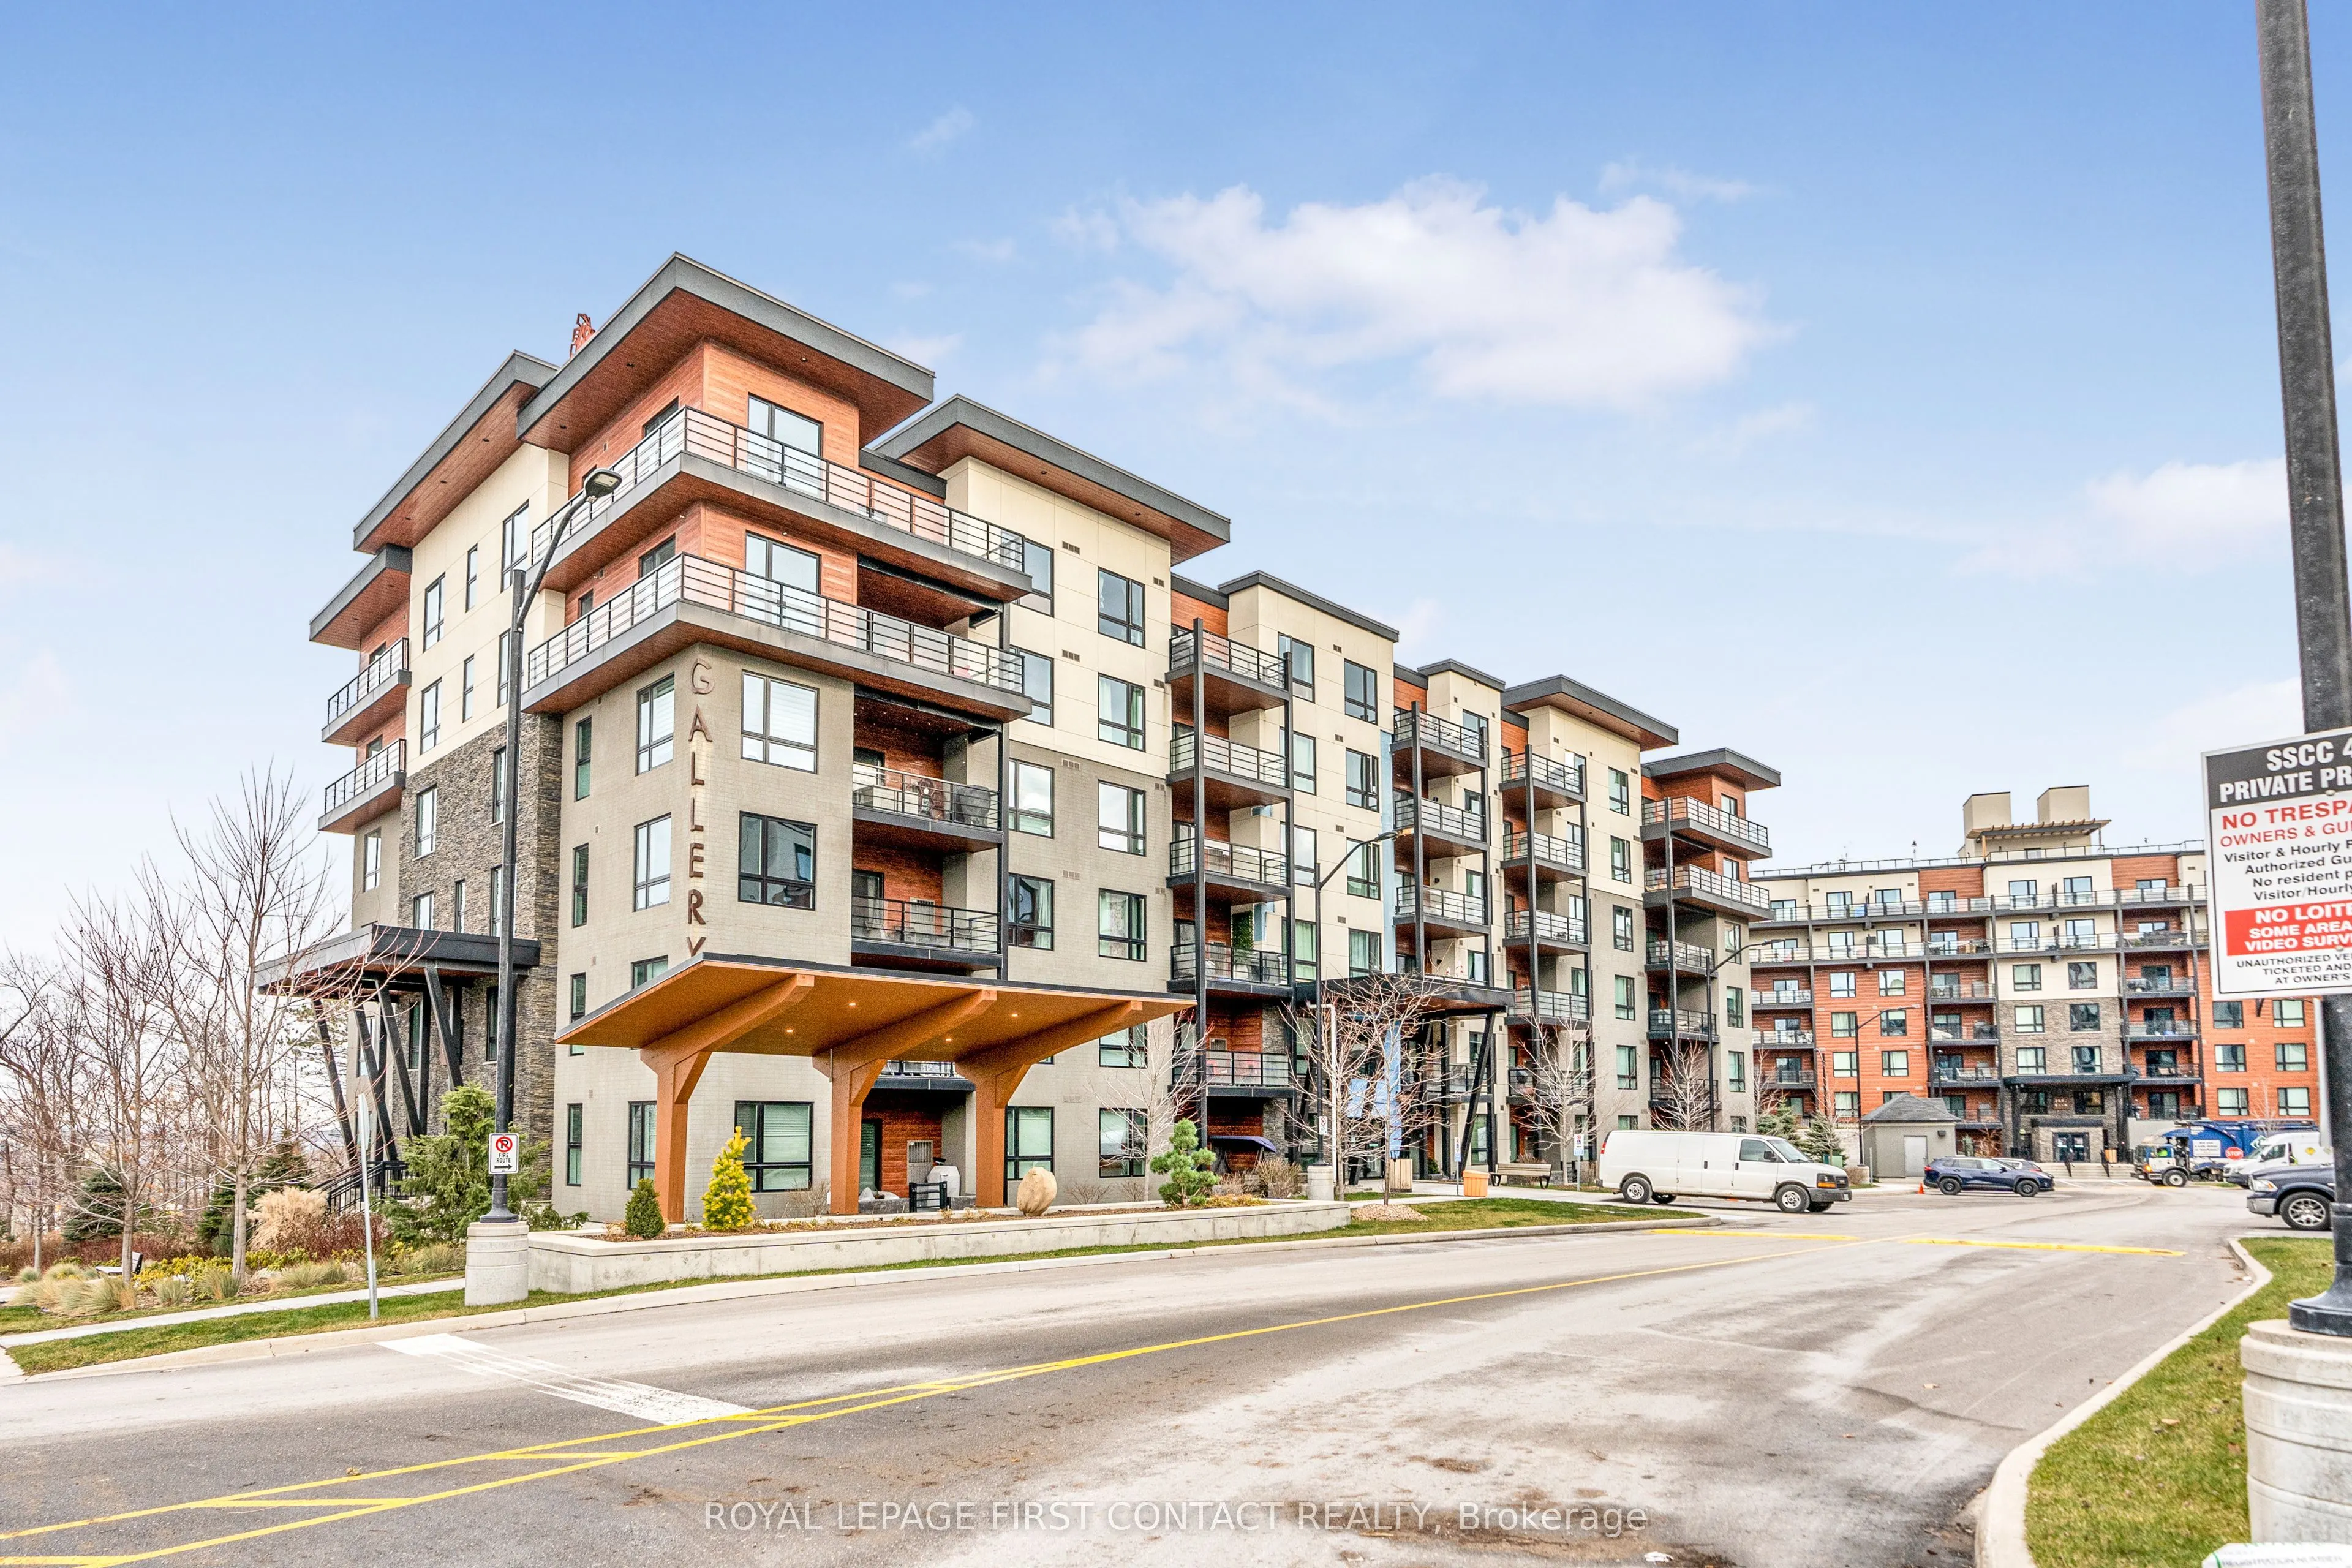
Welcome to the Gallery Condos, located in the "MacLaren" building, this condo suite features 2 BED + DEN with 1244 sq ft of living space! Sought after 5th floor CORNER unit with Large Covered Wrap around Balcony & Awesome City Views! Comes with "RARE" 2 PARKING SPOTS - 1 Underground with locker & 1 ...Outdoor. Upgraded builder finishes including: 9" ceilings, high-end laminate flooring, smooth ceilings w/pot lights, glass shower, kitchen with quartz countertops, under-cabinet lighting & stainless steel appliances. Great south end Barrie location, within walking distance to 14 acre wooded trails & close to all amenities, HWY 400 and Allandale GO station - All residents enjoy exclusive access to 11,000 sq ft rooftop patio with panoramic views of Barrie & Kempenfelt Bay. Shows 10+
Full Property Details
Interior
Bedrooms
2
Bedrooms Plus
1
Total Bedrooms
3
Washrooms
2
Square Footage
1200-1399 sqft
Basement
Other
Heating Source
Gas
Heating Fuel
Forced Air
Air Conditioning
Central Air
Family Room
No
Kitchens
1
Total Kitchens
1
Fireplace Features
No
Bedrooms
2
Bedrooms Plus
1
Total Bedrooms
3
Washrooms
2
Square Footage
1200-1399 sqft
Basement
Other
Heating Source
Gas
Heating Fuel
Forced Air
Air Conditioning
Central Air
Family Room
No
Kitchens
1
Total Kitchens
1
Fireplace Features
No
Exterior
Driveway
Surface
Parking Spaces
2
Total Parking Spaces
2.00
Parking Description
Surface
Garage Spaces
1
Zoning
Res
Balcony
Open
Driveway
Surface
Parking Spaces
2
Total Parking Spaces
2.00
Parking Description
Surface
Garage Spaces
1
Zoning
Res
Balcony
Open
Building Description
Style
2-Storey
Home Type
Condo
Subtype
Condo Apartment
Property Orientation
South West
Exterior Finish
Stone,Stucco (Plaster)
Possession Date
No Data
Locker
Owned
Style
2-Storey
Home Type
Condo
Subtype
Condo Apartment
Property Orientation
South West
Exterior Finish
Stone,Stucco (Plaster)
Possession Date
No Data
Locker
Owned
Community
Community
400 West
Community
400 West
Taxes & Fees
Taxes
$5,033 /yr
Tax Year
2026
Occupancy
Tenant
Maintenance Fee
$631.52/mo
Common Elements
Included
Parking
Included
Water
Included
Building Insurance
Included
Taxes
$5,033 /yr
Tax Year
2026
Occupancy
Tenant
Maintenance Fee
$631.52/mo
Common Elements
Included
Parking
Included
Water
Included
Building Insurance
Included
Other
Pets
Yes-with Restrictions
Pets
Yes-with Restrictions
Room Types
Bedroom
-
Dimensions 11.25 x 9.25 feet
104.06 sqft
Similar Properties(No results)
Mortgage Calculator
Calculate your estimated monthly mortgage payment
Price
$529,000
$
%
%
Total cost of mortgage
$0
Monthly payment
By clicking Save, we will calculate your estimated mortgage for all properties using the saved values (down payment percentage, interest rate, and amortization).
The accuracy and applicability of this calculator are not guaranteed.
.png)