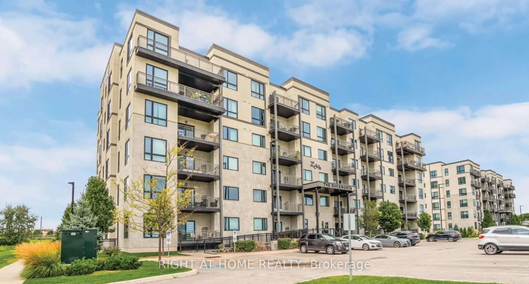
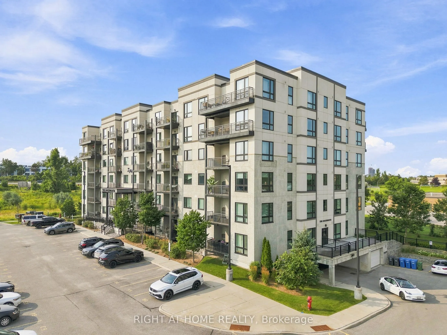
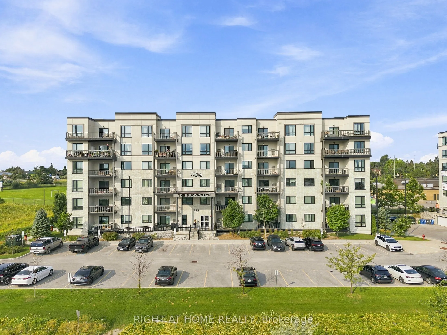
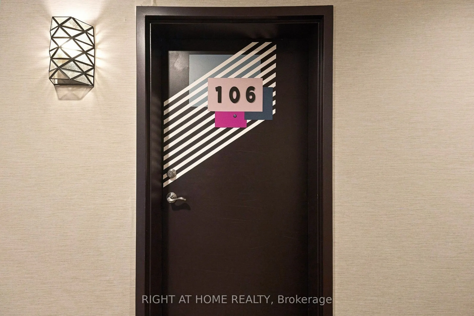
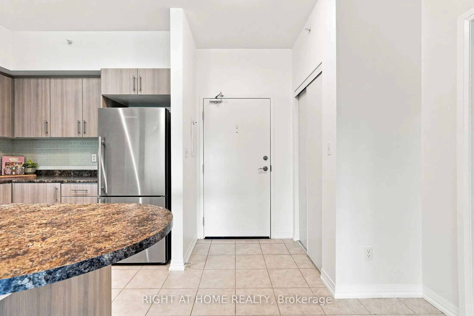
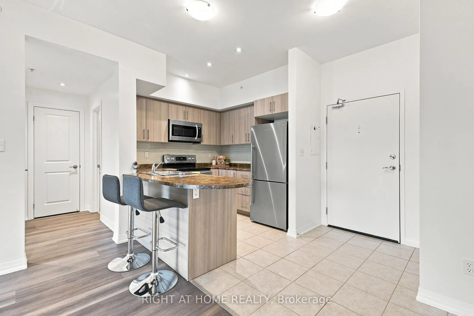
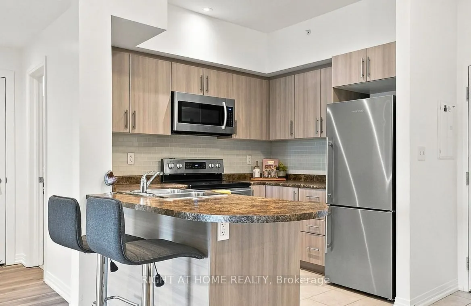
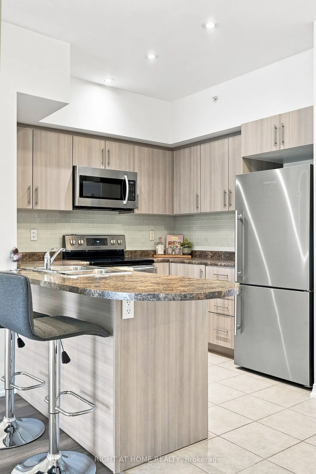
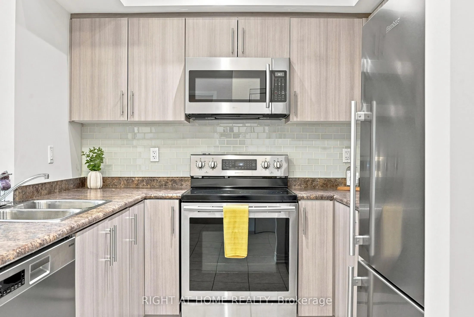
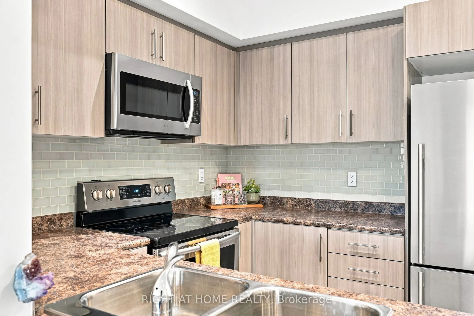
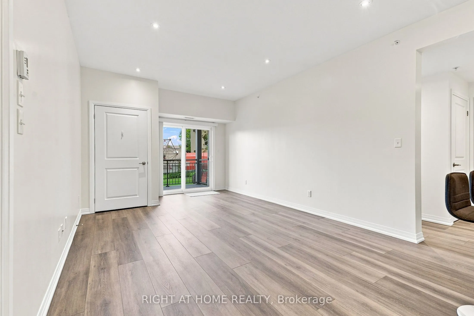
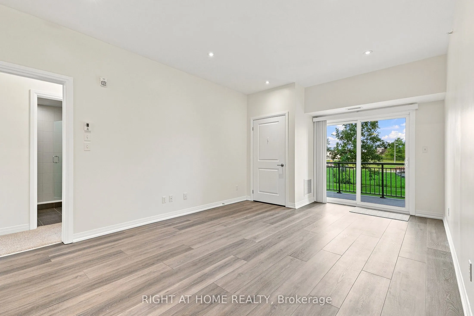
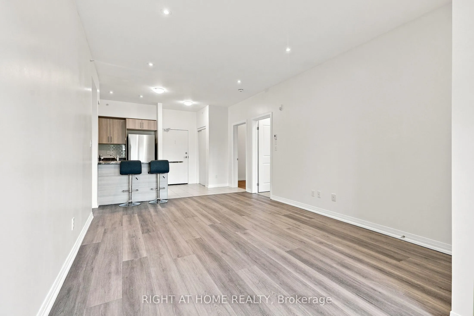
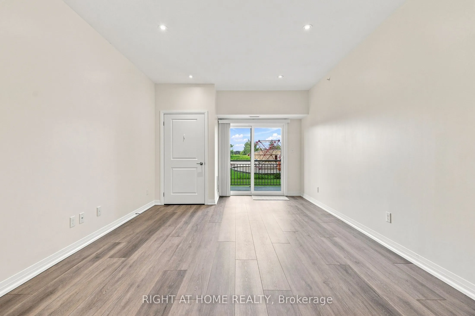
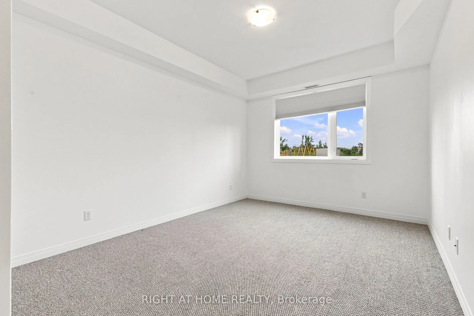
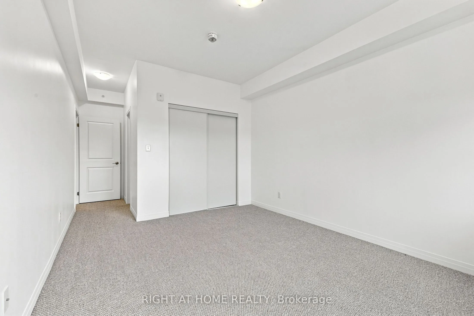
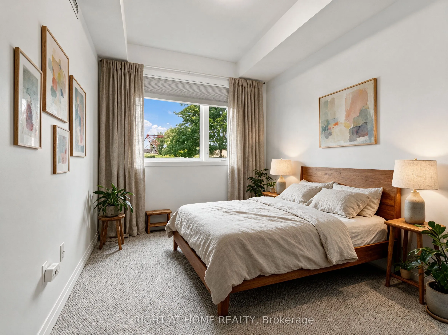
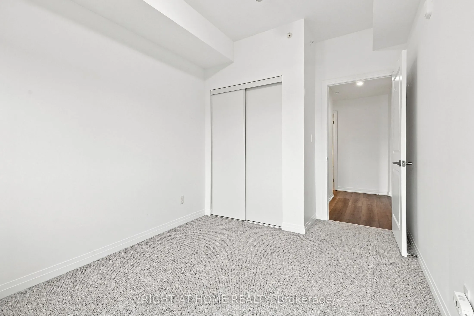
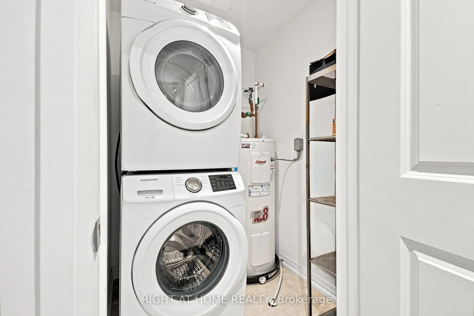
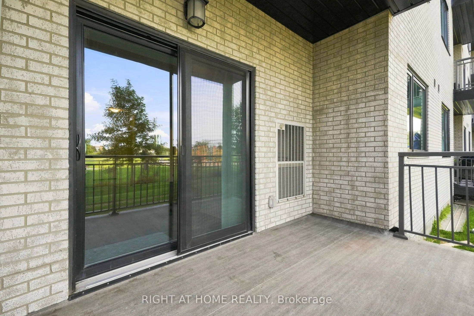
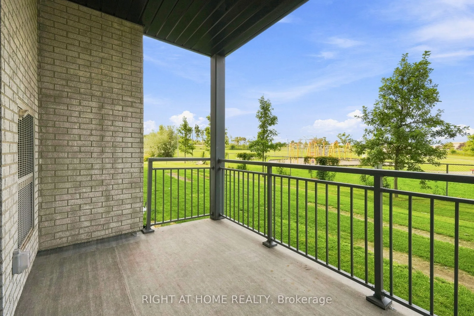
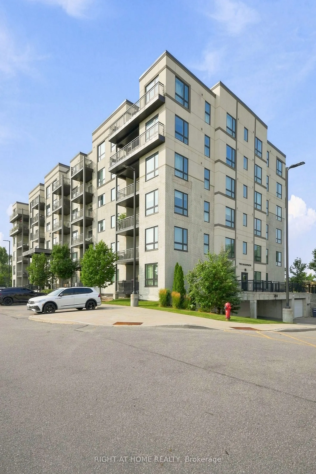
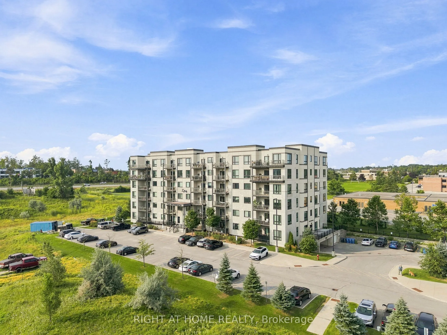
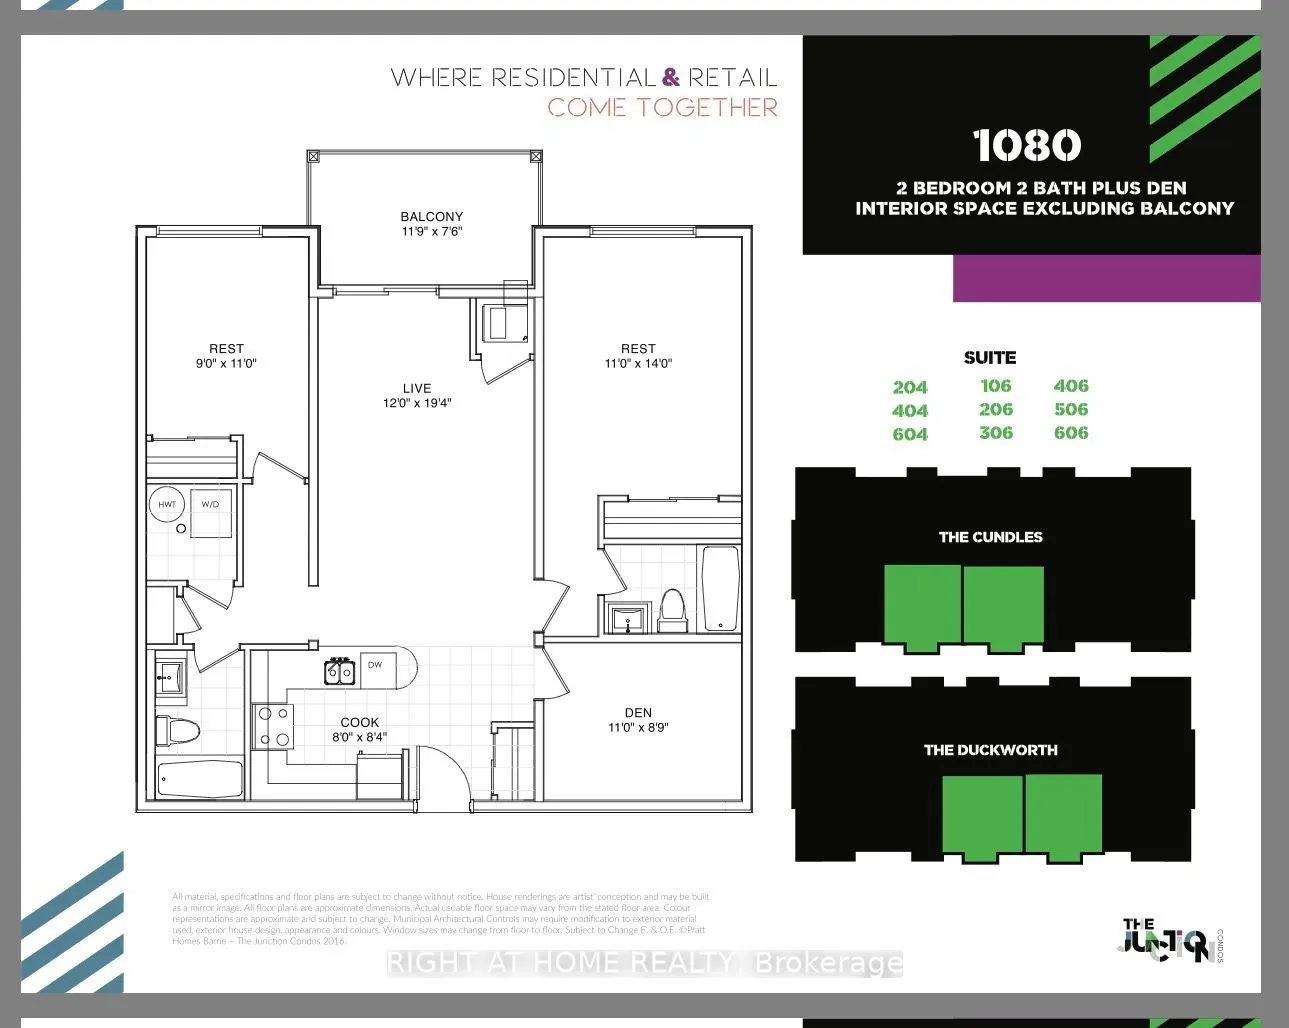
Prime Location! Welcome to this spacious 2+1-bedroom, 2-bathroom ground-floor condo offering 1,080 sq. ft. of comfortable, open-concept living space. The thoughtfully designed layout is ideal for both everyday living and entertaining, with abundant natural light throughout. The inviting living area ...features newly installed vinyl flooring (March 2026), complemented by pot lights that add a bright, modern feel. The home also features Berber carpet, offering warmth and comfort in the bedrooms. The primary bedroom boasts a private ensuite complete with a walk-in glass shower, while the main bathroom offers the added comfort of a deep soaker tub. Enjoy the convenience of ensuite laundry and ample storage space. Situated in a highly desirable location, this condo is close to shopping, hospitals, transit, restaurants, and everyday amenities. The ground-floor setting provides easy access, while the outdoor parking space is conveniently positioned with only one adjacent vehicle and a sidewalk on the other side, making parking and access particularly convenient. A fantastic opportunity to enjoy spacious, upgraded condo living in a prime location!
Full Property Details
Interior
Bedrooms
2
Bedrooms Plus
1
Total Bedrooms
3
Washrooms
2
Square Footage
1000-1199 sqft
Basement
None
Heating Source
Gas
Heating Fuel
Forced Air
Air Conditioning
Central Air
Family Room
No
Kitchens
1
Total Kitchens
1
Fireplace Features
No
Bedrooms
2
Bedrooms Plus
1
Total Bedrooms
3
Washrooms
2
Square Footage
1000-1199 sqft
Basement
None
Heating Source
Gas
Heating Fuel
Forced Air
Air Conditioning
Central Air
Family Room
No
Kitchens
1
Total Kitchens
1
Fireplace Features
No
Exterior
Driveway
Surface
Parking Spaces
1
Total Parking Spaces
1.00
Parking Description
Surface
Garage Spaces
0
Zoning
C4
Balcony
Open
Driveway
Surface
Parking Spaces
1
Total Parking Spaces
1.00
Parking Description
Surface
Garage Spaces
0
Zoning
C4
Balcony
Open
Building Description
Style
Apartment
Home Type
Condo
Subtype
Condo Apartment
Year Built
6-10
Property Orientation
West
Exterior Finish
Brick,Stucco (Plaster)
Possession Date
No Data
Locker
None
Style
Apartment
Home Type
Condo
Subtype
Condo Apartment
Year Built
6-10
Property Orientation
West
Exterior Finish
Brick,Stucco (Plaster)
Possession Date
No Data
Locker
None
Community
Community
Alliance
Community
Alliance
Taxes & Fees
Taxes
$4,362 /yr
Tax Year
2025
Occupancy
Partial
Maintenance Fee
$549/mo
Common Elements
Included
Water
Included
Building Insurance
Included
Taxes
$4,362 /yr
Tax Year
2025
Occupancy
Partial
Maintenance Fee
$549/mo
Common Elements
Included
Water
Included
Building Insurance
Included
Other
Pets
Yes-with Restrictions
Pets
Yes-with Restrictions
Room Types
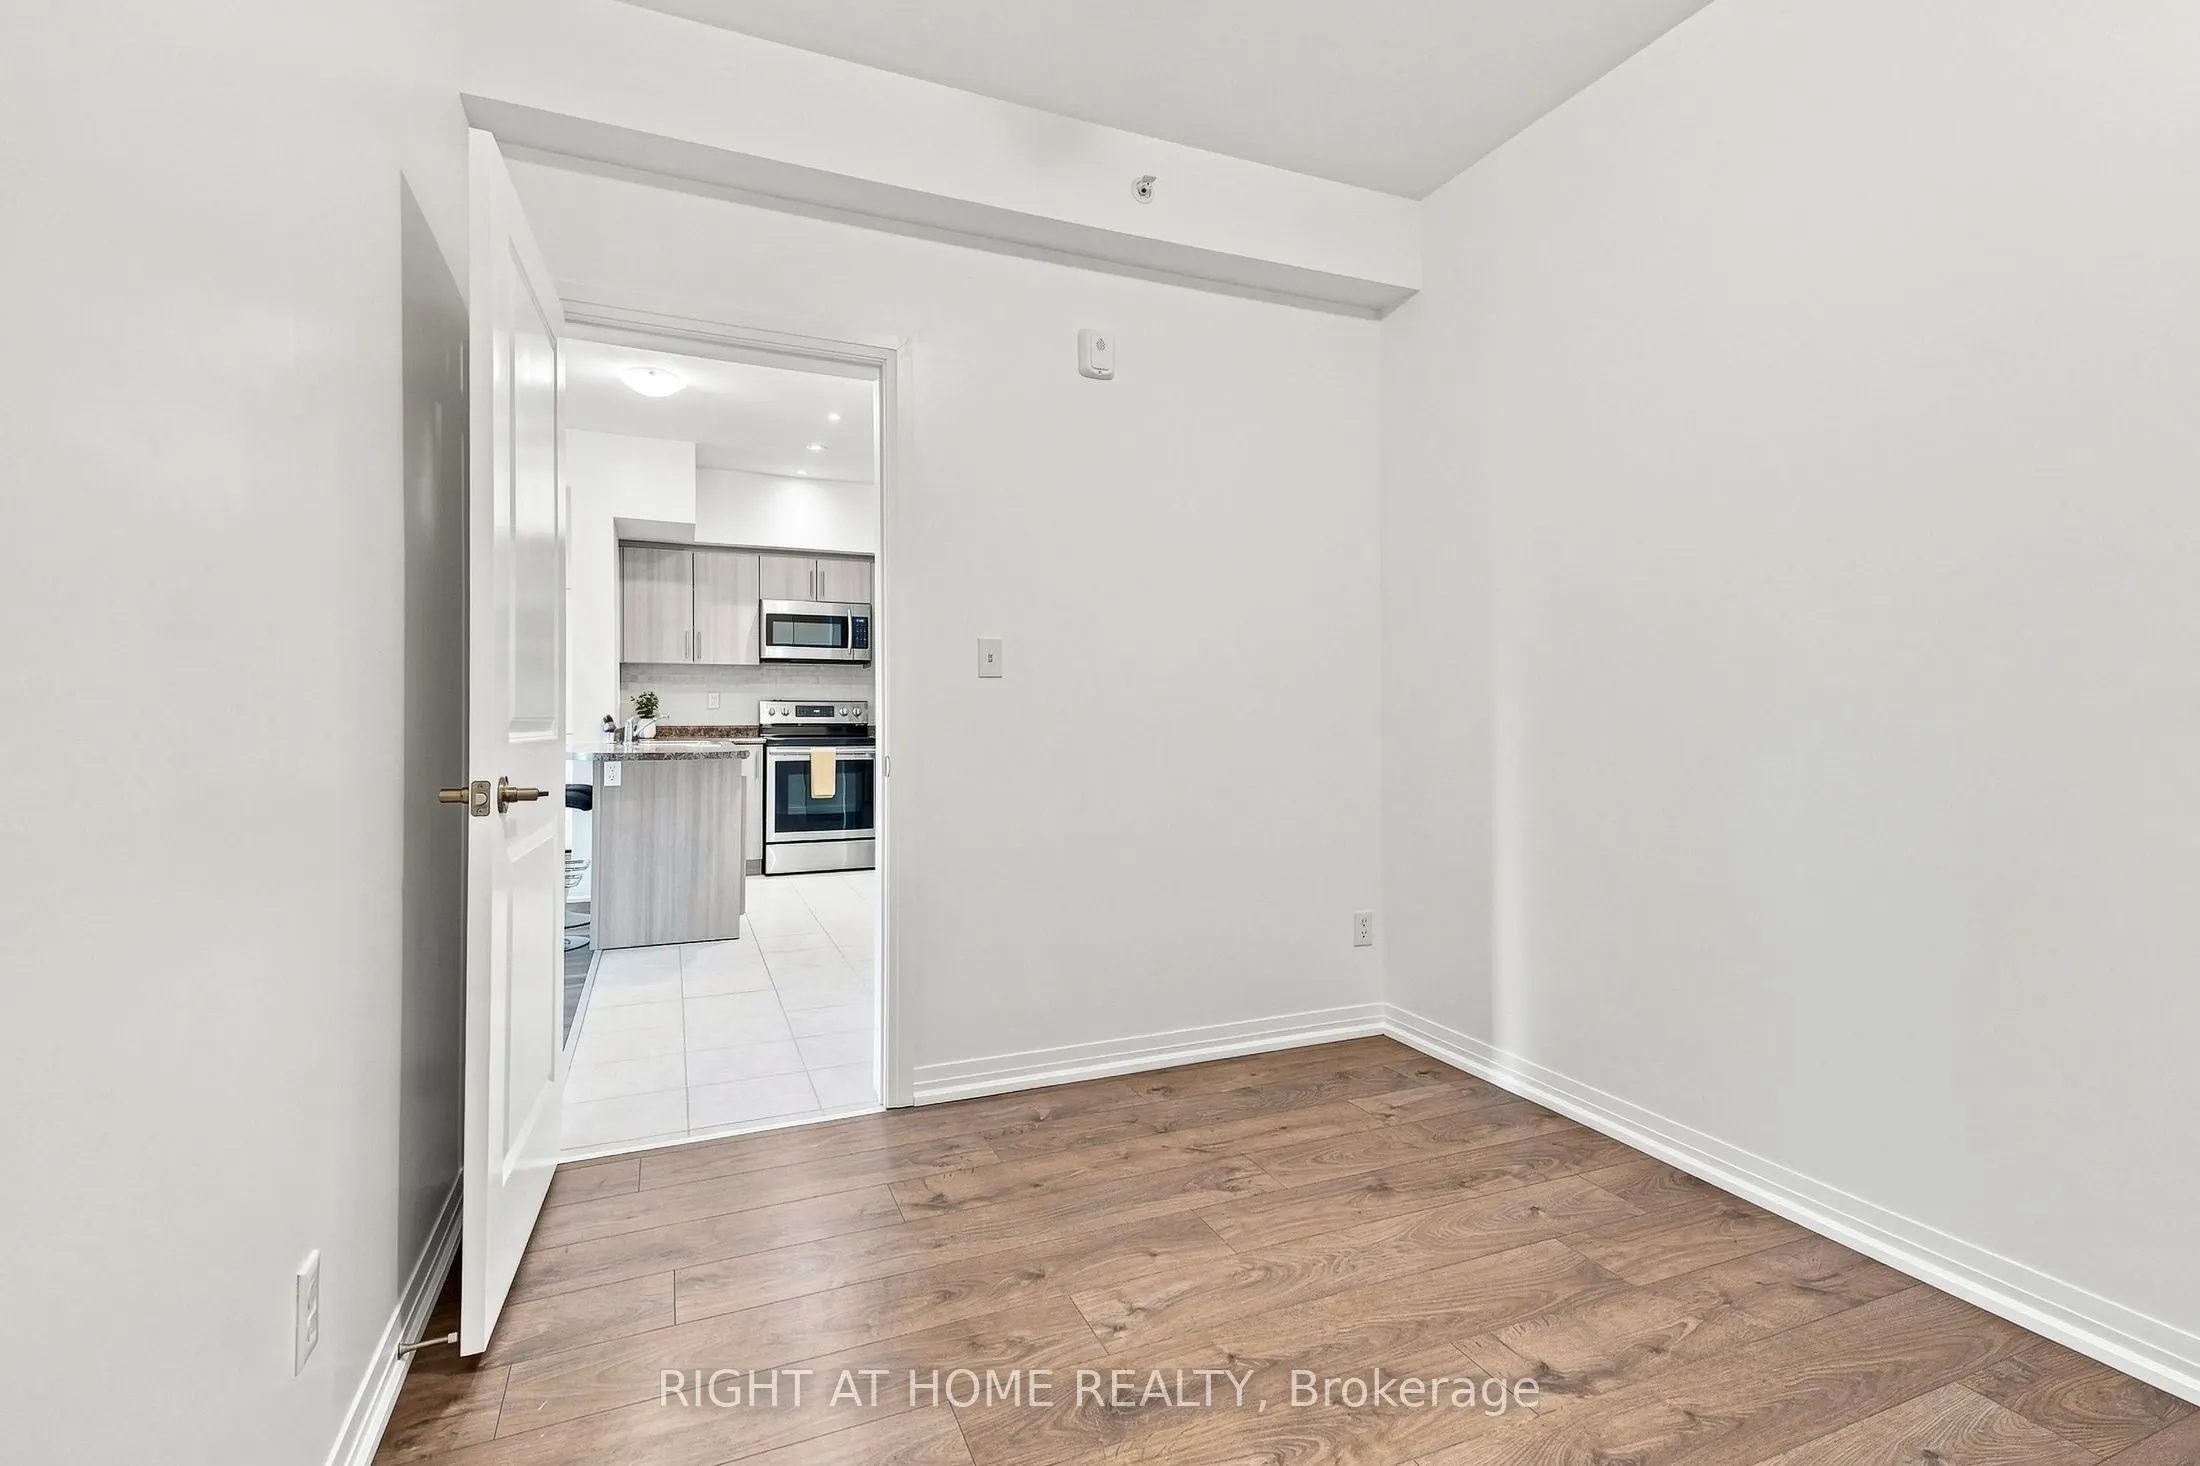
Bedroom 2
-
Dimensions 8.99 x 10.99 feet
98.8 sqft
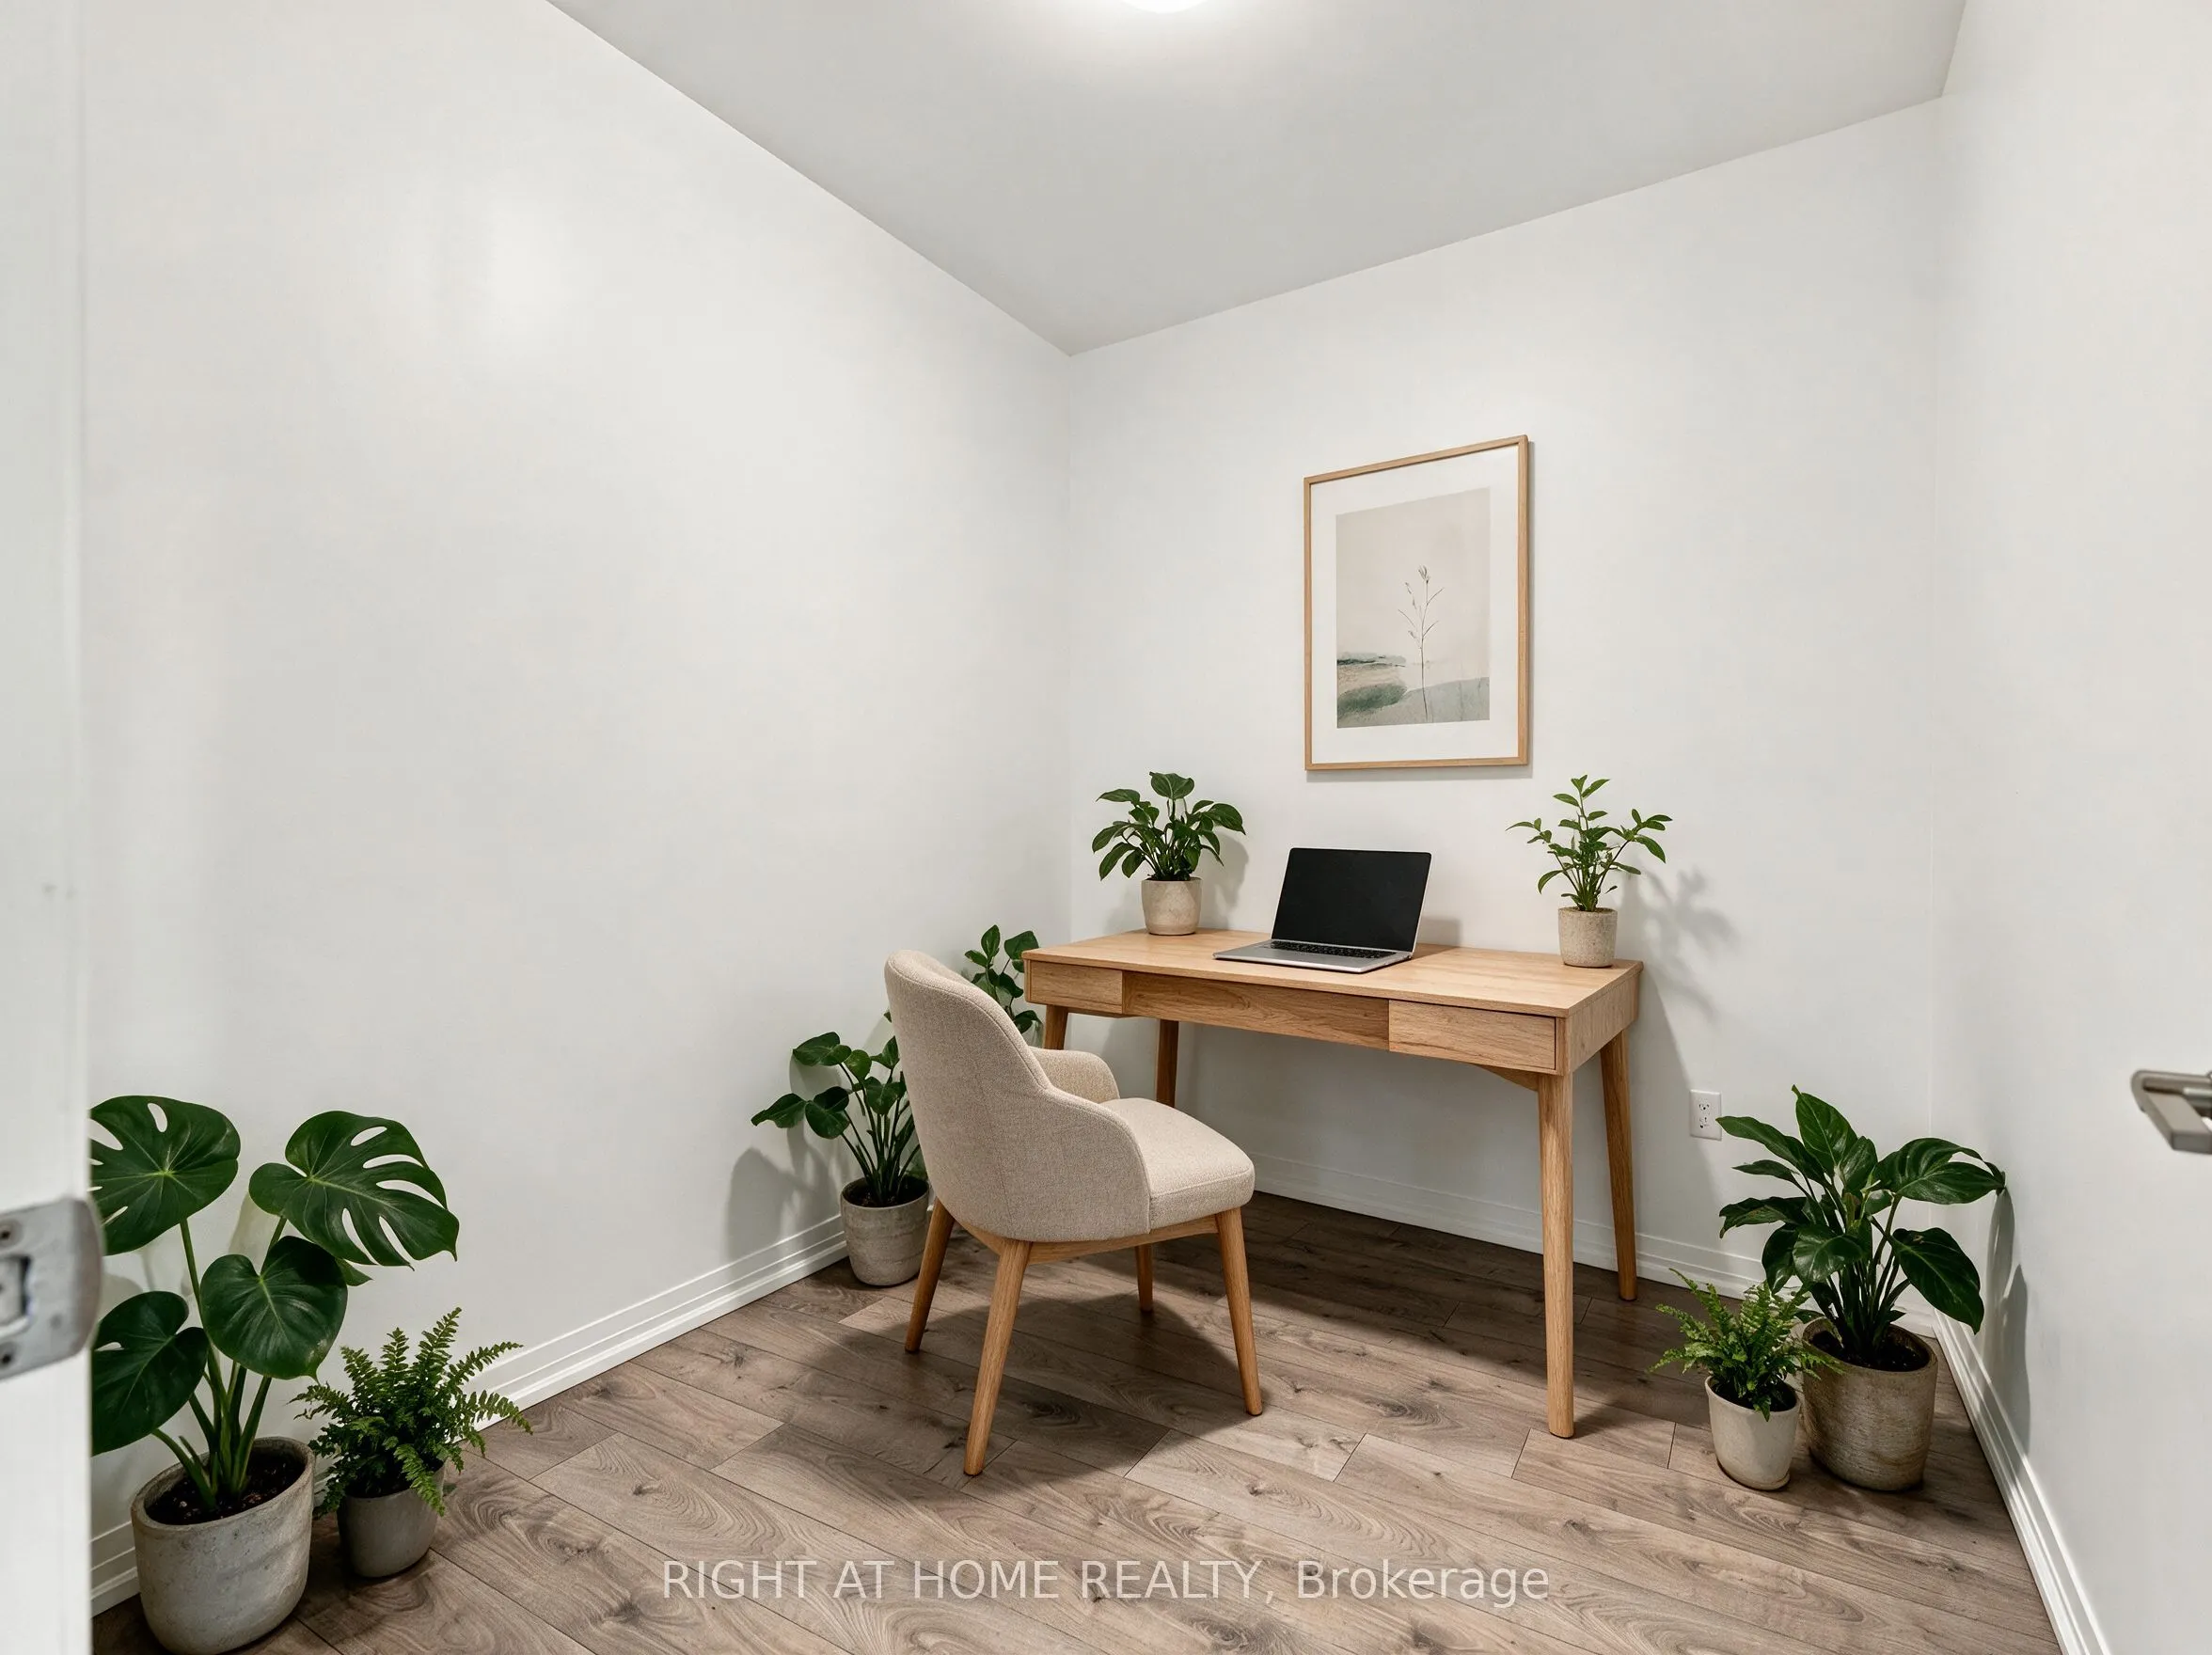
Den
Laminate
Dimensions 10.99 x 8.89 feet
97.7 sqft
Family Room
Carpet Free, Balcony
Dimensions 12.01 x 19.39 feet
232.87 sqft
Primary Bedroom
3 Pc Ensuite
Dimensions 10.99 x 14.01 feet
153.97 sqft
Similar Properties(No results)
Mortgage Calculator
Calculate your estimated monthly mortgage payment
Price
$414,900
$
%
%
Total cost of mortgage
$0
Monthly payment
By clicking Save, we will calculate your estimated mortgage for all properties using the saved values (down payment percentage, interest rate, and amortization).
The accuracy and applicability of this calculator are not guaranteed.
.png)