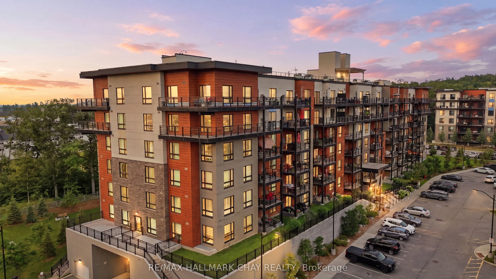
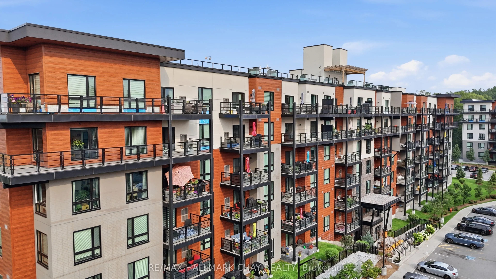
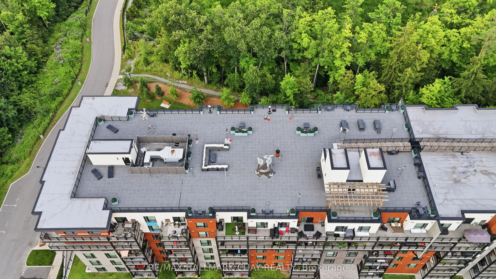
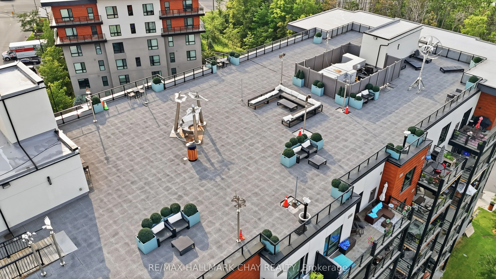
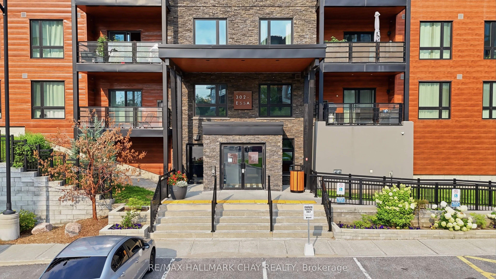
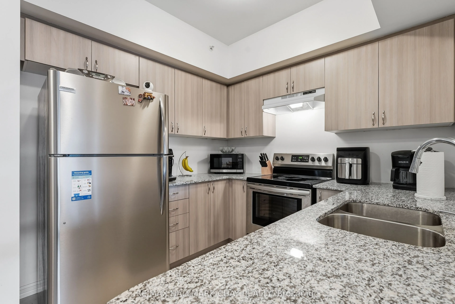
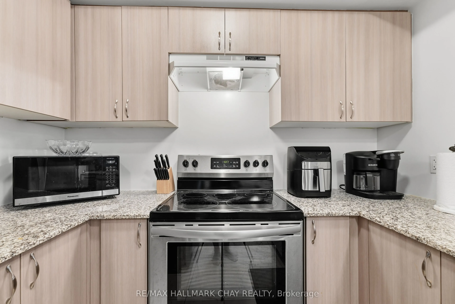
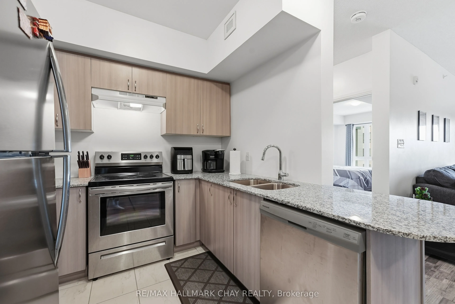
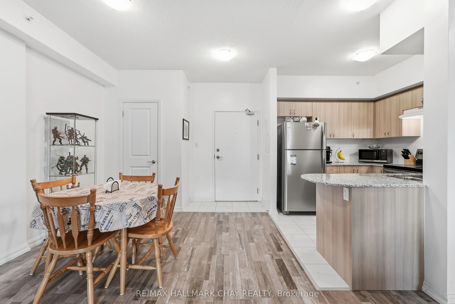
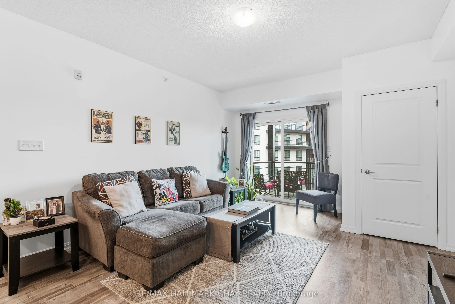
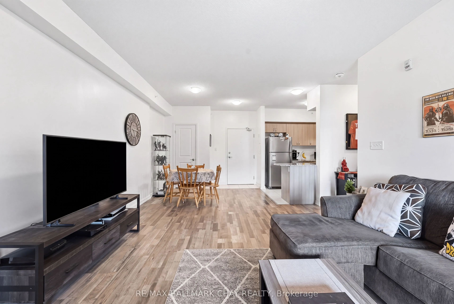
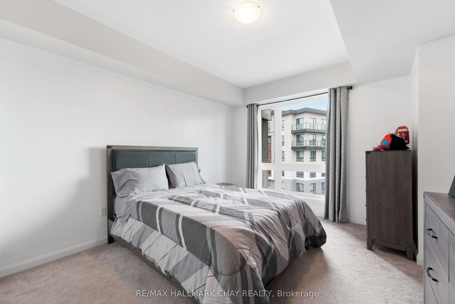
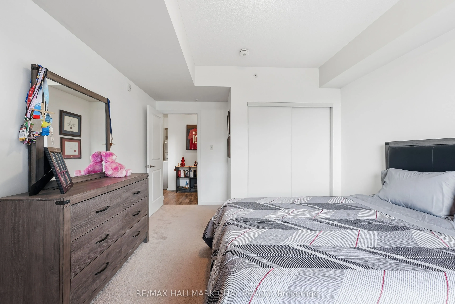
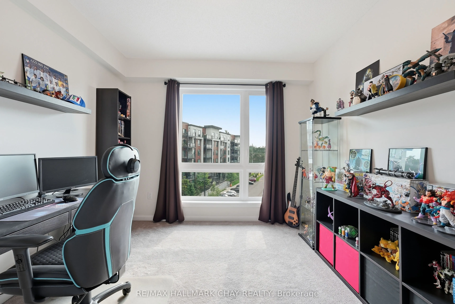
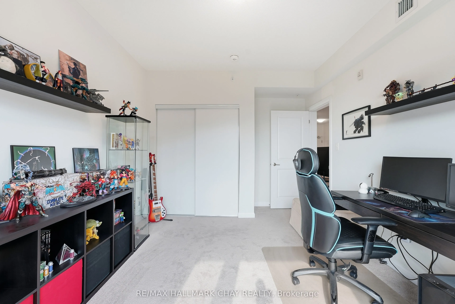
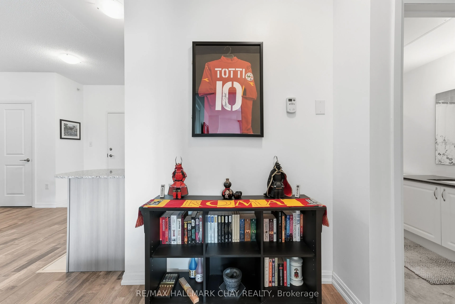
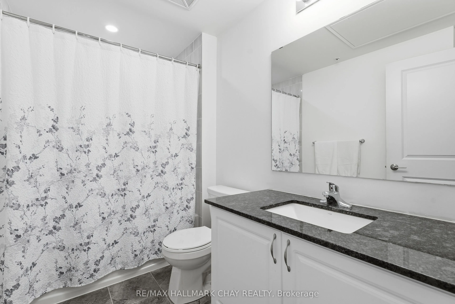
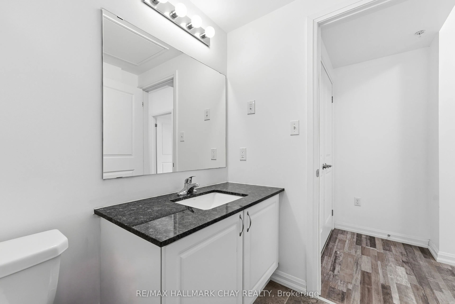
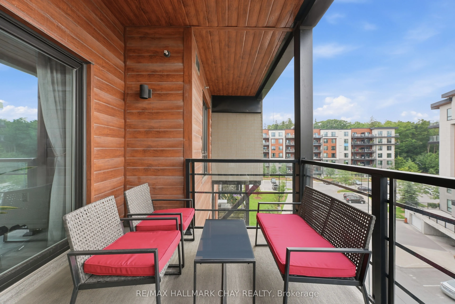
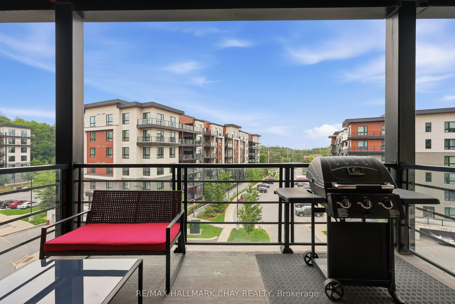
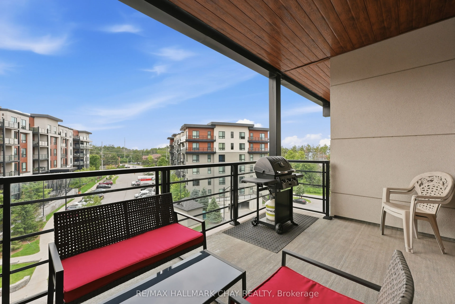
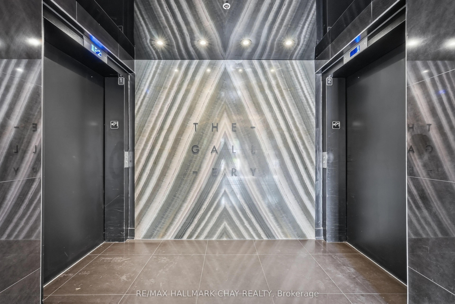
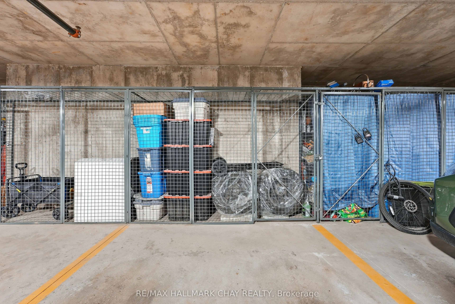
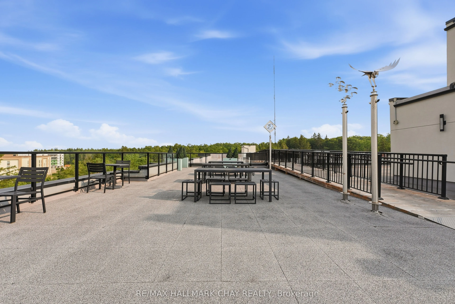
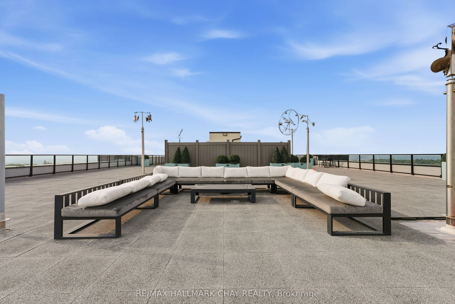
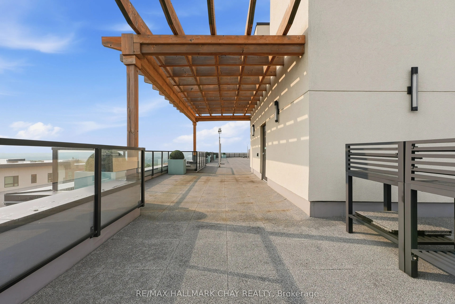
Welcome to The Gallery Condominiums --- Barrie's Art-Inspired Community With A Modern West Coast Vibe. This Well Kept 2 Bedroom Unit Offers Over 1000 Sq Ft Of Bright Living Space, An Open Concept Design Excellent For Entertaining, An Enclosed Private Balcony, Granite Counters And Stainless Steel App...liances In Kitchen, Quartz Counters In Bathroom, And A Premium Location Only Seconds To Groceries, Shops, Restaurants, Bus Stops As Well As Highway 400 On Ramps--A Commuters Dream. 1 Underground Parking Spot With Storage Locker. Impress Your Friends With Exclusive Access To Massive Rooftop Patio With Loungers, Couches, Panoramic Views Across The City!
Full Property Details
Interior
Bedrooms
2
Total Bedrooms
2
Washrooms
1
Square Footage
1000-1199 sqft
Basement
None
Heating Source
Gas
Heating Fuel
Forced Air
Air Conditioning
Central Air
Family Room
No
Kitchens
1
Total Kitchens
1
Fireplace Features
No
Bedrooms
2
Total Bedrooms
2
Washrooms
1
Square Footage
1000-1199 sqft
Basement
None
Heating Source
Gas
Heating Fuel
Forced Air
Air Conditioning
Central Air
Family Room
No
Kitchens
1
Total Kitchens
1
Fireplace Features
No
Exterior
Parking Spaces
1
Total Parking Spaces
1.00
Garage Spaces
1
Balcony
Enclosed
Parking Spaces
1
Total Parking Spaces
1.00
Garage Spaces
1
Balcony
Enclosed
Building Description
Style
Apartment
Home Type
Condo
Subtype
Condo Apartment
Year Built
6-10
Property Orientation
West
Exterior Finish
Aluminum Siding,Stucco (Plaster)
Possession Date
9/30/2026
Locker
Exclusive
Style
Apartment
Home Type
Condo
Subtype
Condo Apartment
Year Built
6-10
Property Orientation
West
Exterior Finish
Aluminum Siding,Stucco (Plaster)
Possession Date
9/30/2026
Locker
Exclusive
Community
Community
Ardagh
Community
Ardagh
Taxes & Fees
Taxes
$4,138.35 /yr
Tax Year
2026
Occupancy
Owner
Maintenance Fee
$506.46/mo
Common Elements
Included
Parking
Included
Water
Included
Building Insurance
Included
Taxes
$4,138.35 /yr
Tax Year
2026
Occupancy
Owner
Maintenance Fee
$506.46/mo
Common Elements
Included
Parking
Included
Water
Included
Building Insurance
Included
Other
Pets
Yes-with Restrictions
Pets
Yes-with Restrictions
Room Types
Bedroom 2
Closet, Large Window, Broadloom
Dimensions 11.58 x 10.63 feet
123.1 sqft
Dining Room
Open Concept, Combined w/Living, Laminate
Dimensions 10.17 x 10.33 feet
105.06 sqft
Kitchen
Granite Counters, Stainless Steel Appl
Dimensions 8.76 x 8.76 feet
76.74 sqft
Living Room
Open Concept, Combined w/Dining, Laminate
Dimensions 15.16 x 13.19 feet
199.96 sqft
Primary Bedroom
Closet, Large Window, Broadloom
Dimensions 14.5 x 11.91 feet
172.7 sqft
Similar Properties(No results)
Mortgage Calculator
Calculate your estimated monthly mortgage payment
Price
$414,900
$
%
%
Total cost of mortgage
$0
Monthly payment
By clicking Save, we will calculate your estimated mortgage for all properties using the saved values (down payment percentage, interest rate, and amortization).
The accuracy and applicability of this calculator are not guaranteed.
.png)