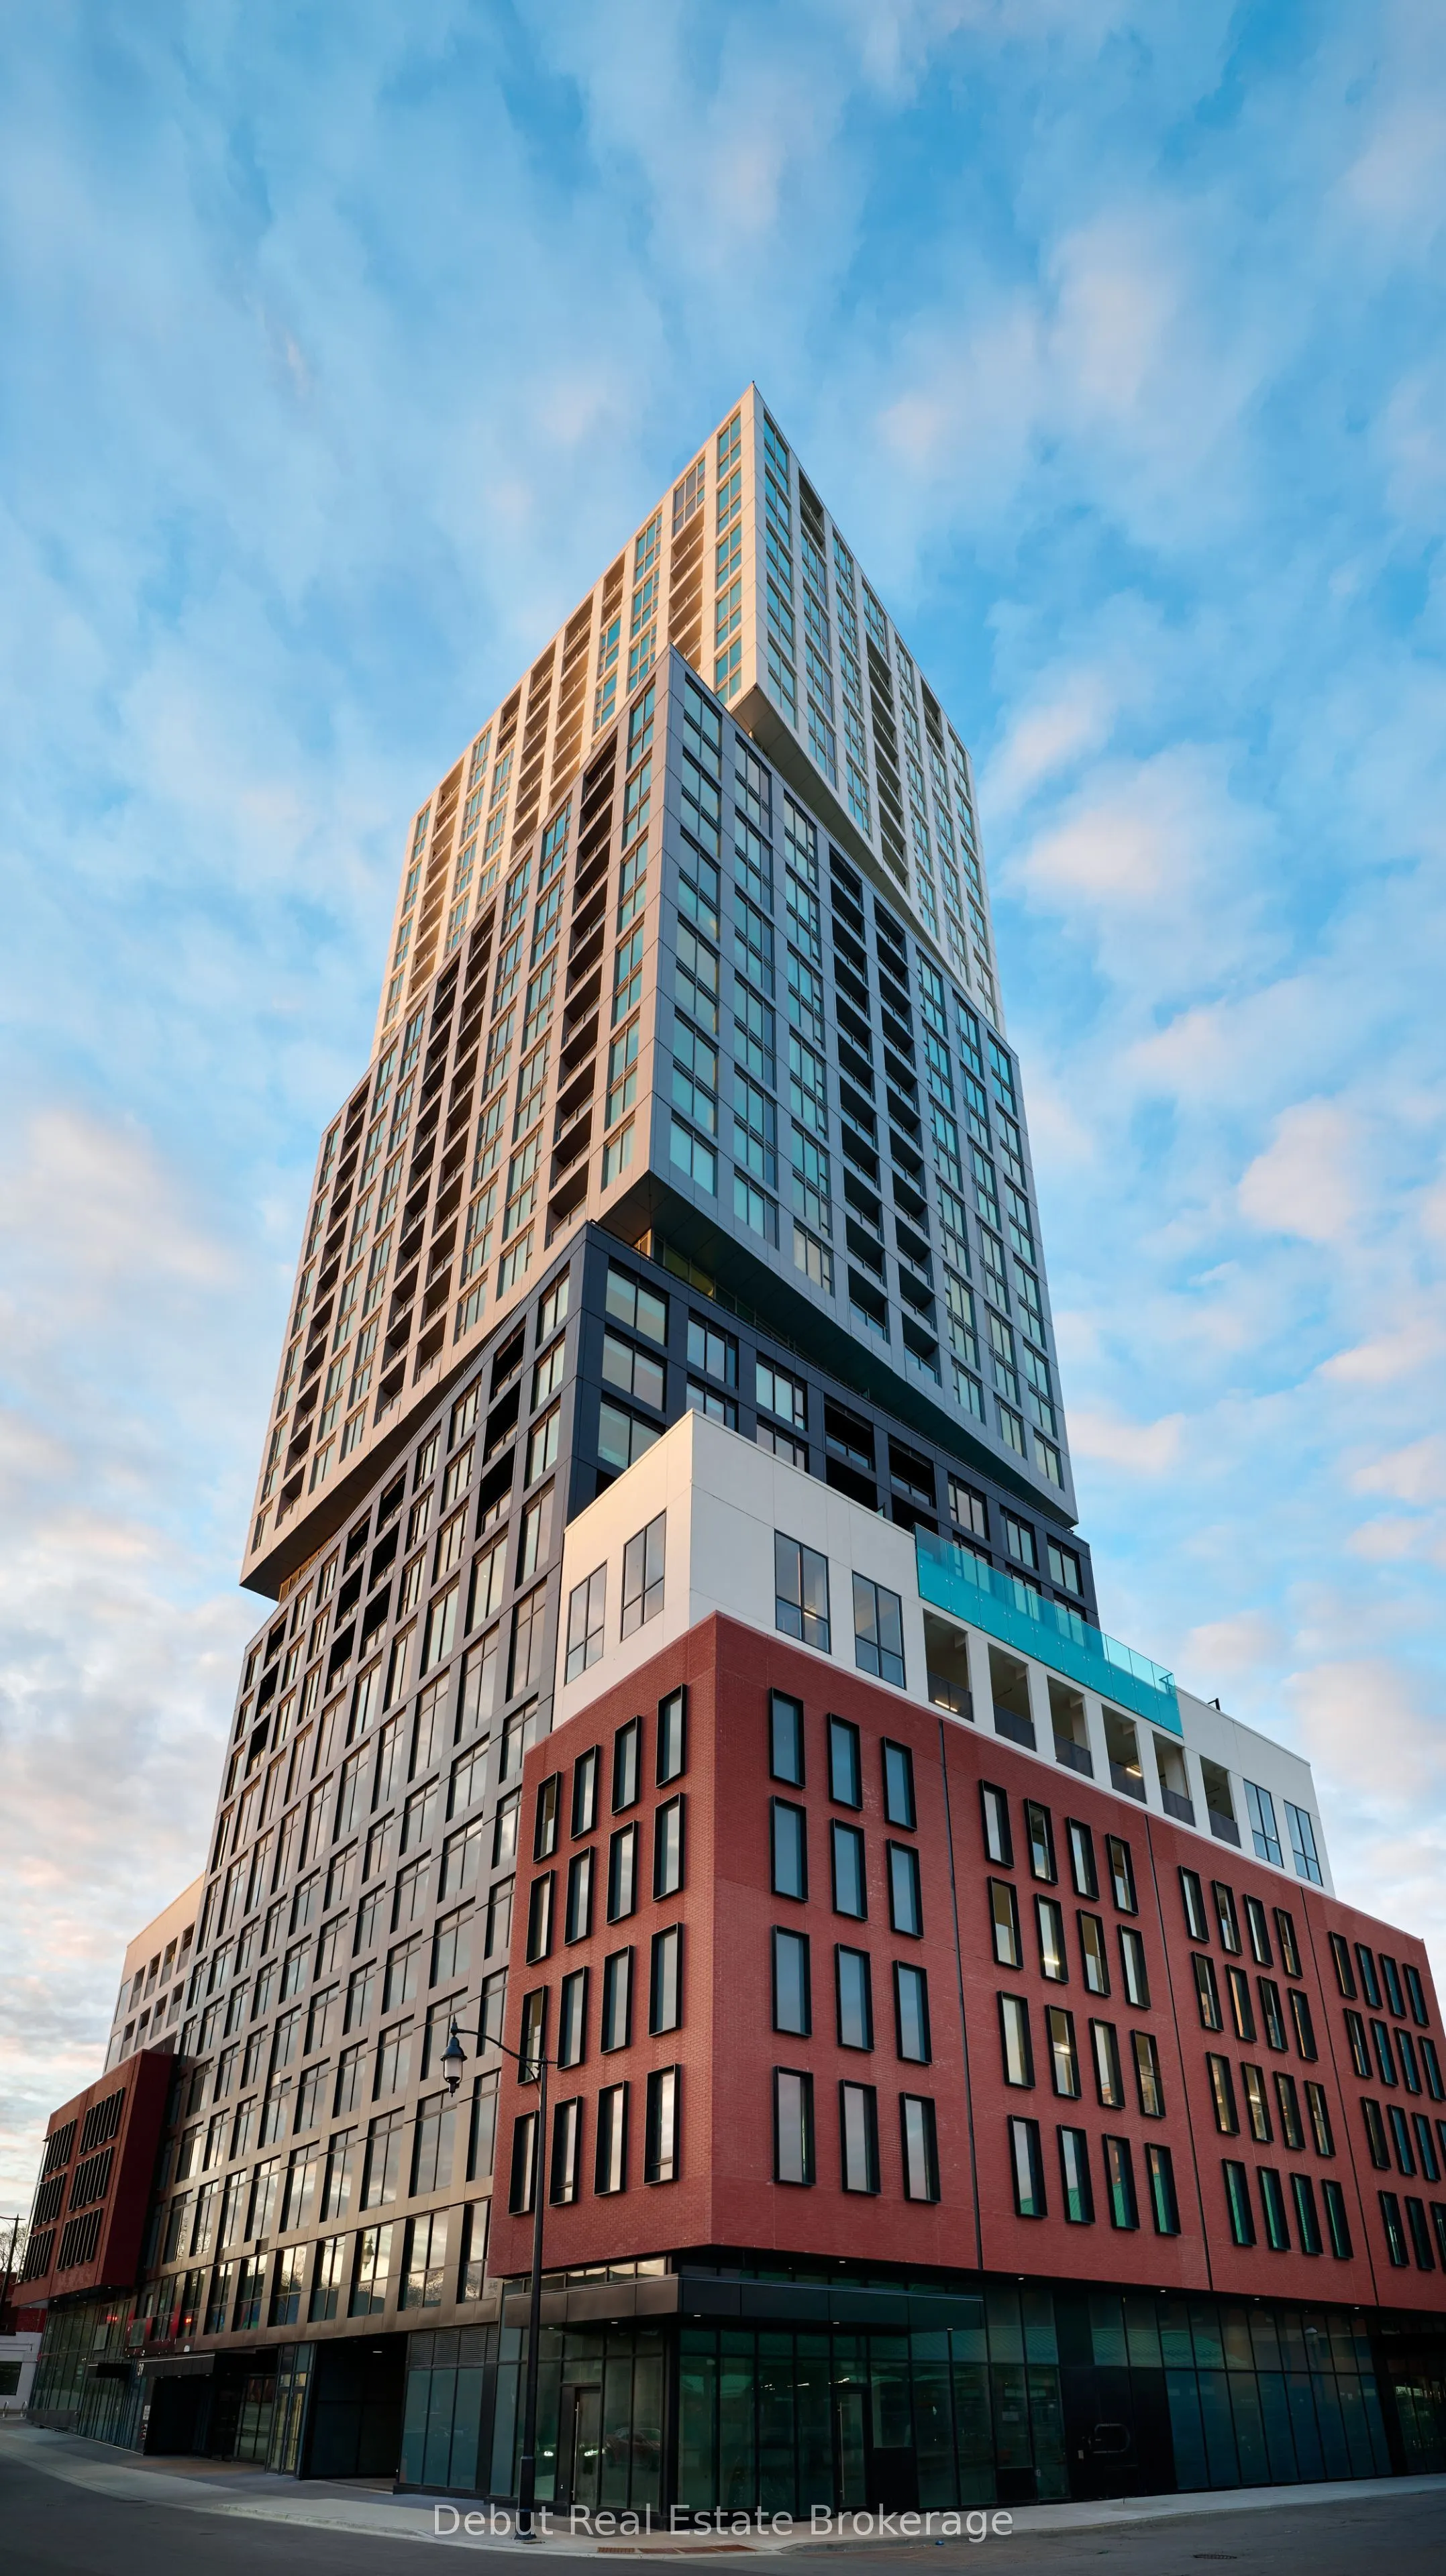
Debut Condos Are Here! *** HST R E B A T E *** Applies To Debut Condos! Experience The Epic City & Lake Views From Barrie's Monumental First, Premium Condo Development. Centered In Barrie's Coveted Waterfront Community. An Entire Floor Dedicated To Hotel Inspired & Lifestyle Amenities. Luxuriate In ...The Wellness Area With Separate Sauna, Hot Stove Bed And Steam Rooms. Or The Infinity Pool Overlooking The Lake & The Marina. Or The Fully Equipped & Windowed Fitness Centre. Or The Bar/lounge Hub. Or Take In The Outdoor BBQ's & Fire Pit Enclave. Or The Up Tech Meeting Room. Or The Full Service Event/Party Room With Terrace. If You Think That Is Enhanced Living, Experience The Artfully Designed Suites With Flex Adaptation Along With The Finest Finishes, Appointments & Detail: Scavolini Kitchens, Built In Fulgor Milano Appliances, Moveable Island & Drawer Caddy And Floor To Ceiling Windows Capturing The Magnificent Lake Views. An Elevated Living Experience. Glistening Corner Suite. All Strategically At The Heart Of The City's Focus For The Waterfront With The Performing Arts Centre And Multi Purpose Stadium To Join The Marina, The Shops, The Restaurants & The Waterfront Trail. Unparalleled L I F E S T Y L E. Unparalleled V A L U E. Scroll To See Floor Plan Attached. www.debutcondos.com
Full Property Details
Interior
Bedrooms
1
Bedrooms Plus
1
Total Bedrooms
2
Washrooms
2
Square Footage
700-799 sqft
Basement
None
Heating Source
Gas
Heating Fuel
Fan Coil
Air Conditioning
Central Air
Family Room
No
Kitchens
1
Total Kitchens
1
Fireplace Features
No
Bedrooms
1
Bedrooms Plus
1
Total Bedrooms
2
Washrooms
2
Square Footage
700-799 sqft
Basement
None
Heating Source
Gas
Heating Fuel
Fan Coil
Air Conditioning
Central Air
Family Room
No
Kitchens
1
Total Kitchens
1
Fireplace Features
No
Exterior
Driveway
Other
Pool
Outdoor Pool
Waterfront
WaterfrontCommunity
Parking Spaces
1
Total Parking Spaces
1.00
Parking Description
Other
Garage Spaces
1
Balcony
Open
Driveway
Other
Pool
Outdoor Pool
Waterfront
WaterfrontCommunity
Parking Spaces
1
Total Parking Spaces
1.00
Parking Description
Other
Garage Spaces
1
Balcony
Open
Building Description
Style
Apartment
Home Type
Condo
Subtype
Condo Apartment
Year Built
New
Property Orientation
North East
Exterior Finish
Concrete Block
Possession Date
9/30/2026
Locker
None
Style
Apartment
Home Type
Condo
Subtype
Condo Apartment
Year Built
New
Property Orientation
North East
Exterior Finish
Concrete Block
Possession Date
9/30/2026
Locker
None
Community
Community
City Centre
Community
City Centre
Taxes & Fees
Tax Year
2025
Occupancy
Vacant
Maintenance Fee
$792.55/mo
Common Elements
Included
Building Insurance
Included
Tax Year
2025
Occupancy
Vacant
Maintenance Fee
$792.55/mo
Common Elements
Included
Building Insurance
Included
Other
Pets
Yes-with Restrictions
Pets
Yes-with Restrictions
Similar Properties(No results)
Mortgage Calculator
Calculate your estimated monthly mortgage payment
Price
$594,900
$
%
%
Total cost of mortgage
$0
Monthly payment
By clicking Save, we will calculate your estimated mortgage for all properties using the saved values (down payment percentage, interest rate, and amortization).
The accuracy and applicability of this calculator are not guaranteed.
.png)