Sign In or Create a Free Account to see full details of this property
Key Facts
Key facts for 227 Harvie Road #43
Property Type
Condo, 2-Storey
Parking
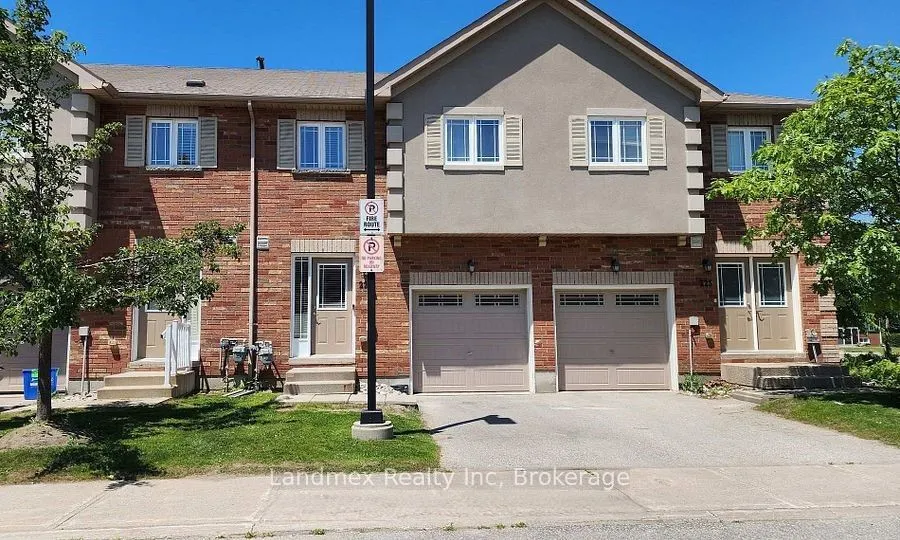
Private 1 garage, 2 parking
MLS #
S13520270
Size
1200-1399 sqft
Basement
Unfinished
Listed on
2026-07-03
Lot size
-
Tax
$4,108.21 /yr
Days on Market
102
Approximate Age
11-15
Maintenance Fee
$674.10/mo
Description
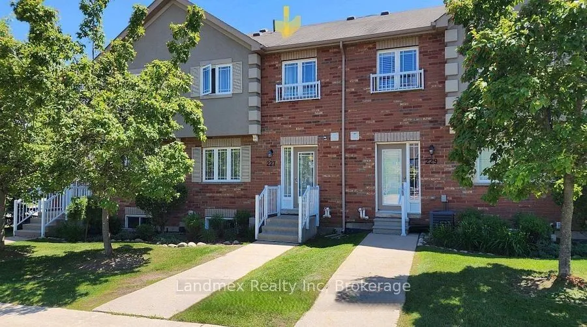
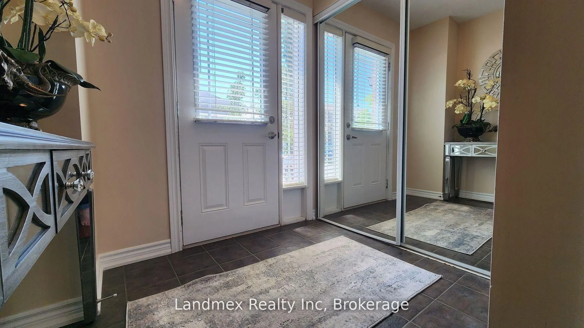
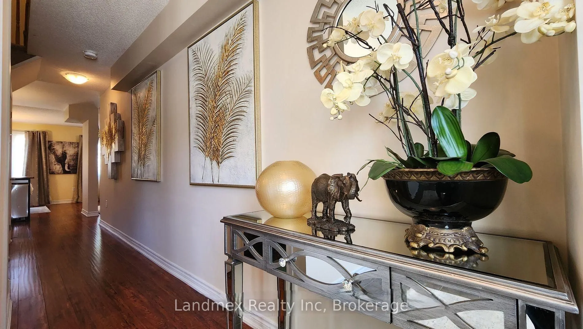
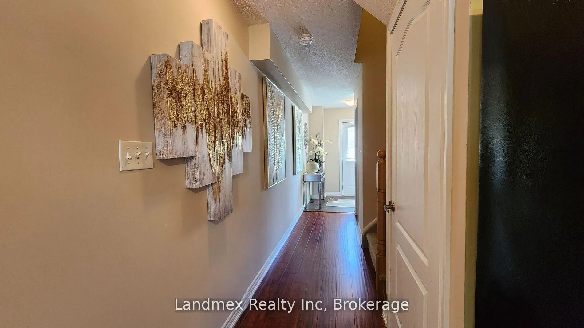
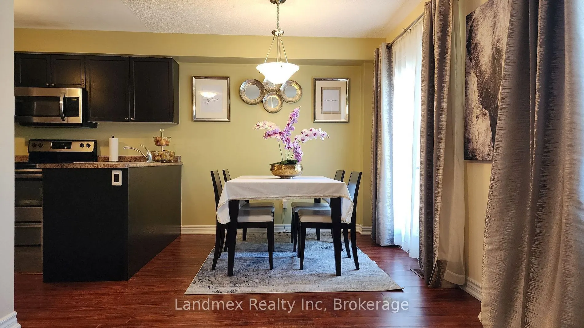
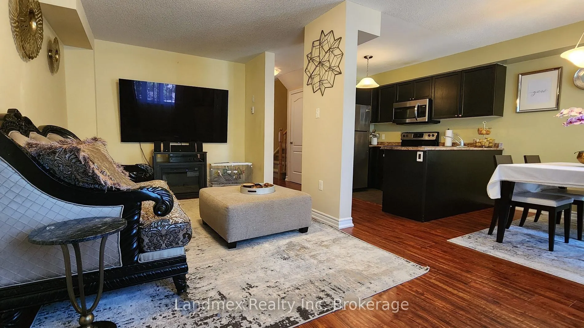
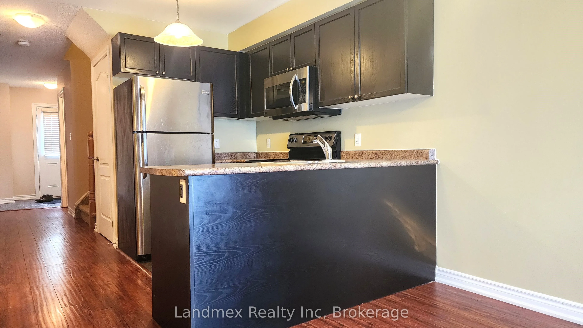
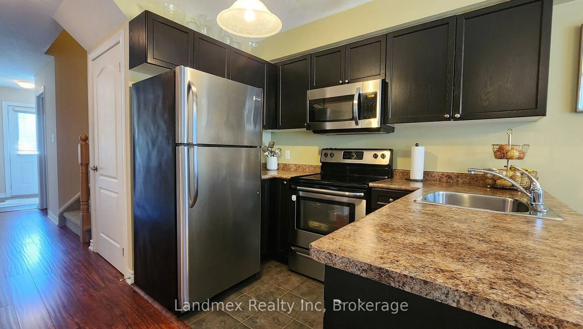
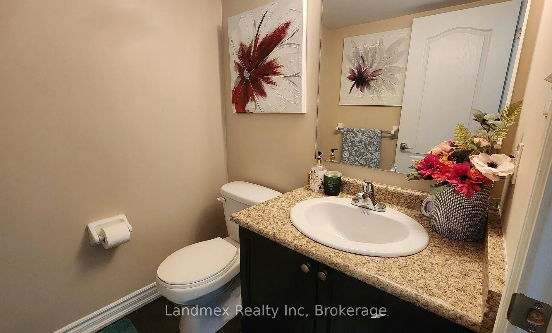
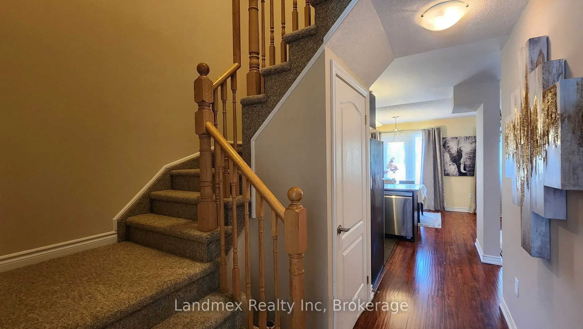
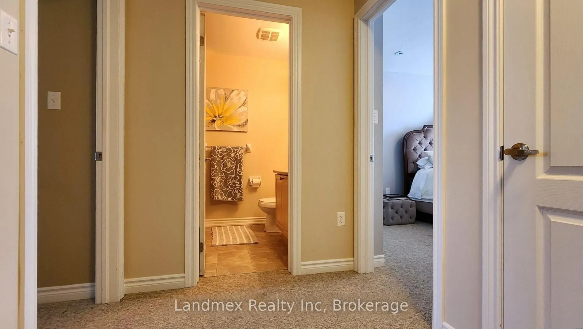
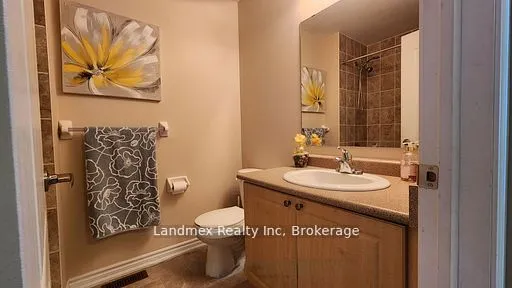
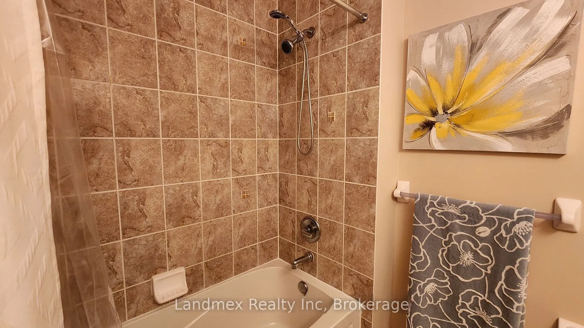
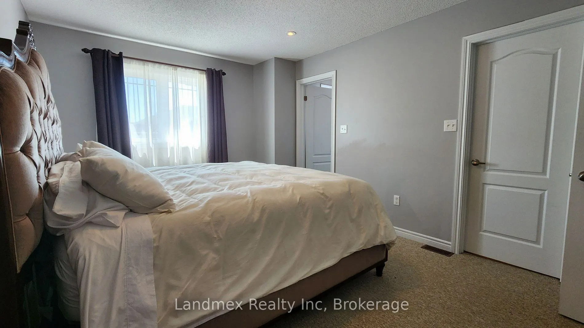
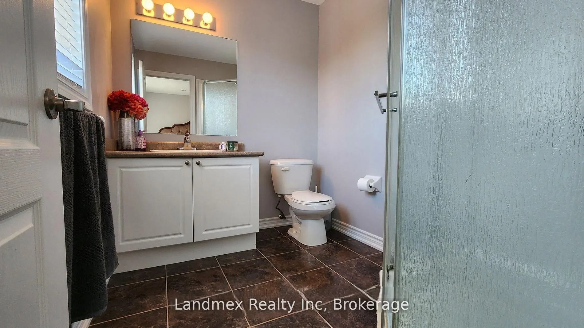
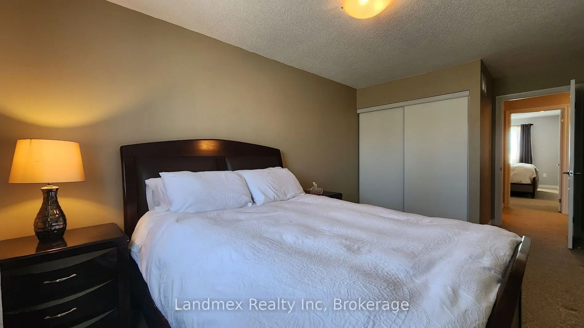
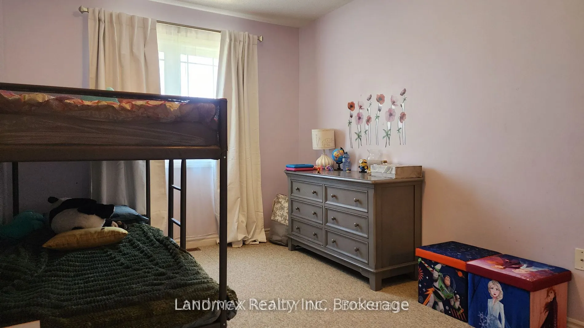
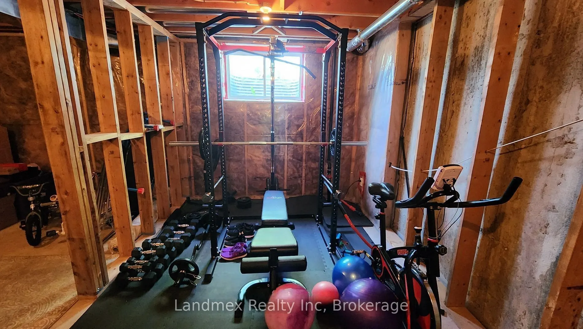
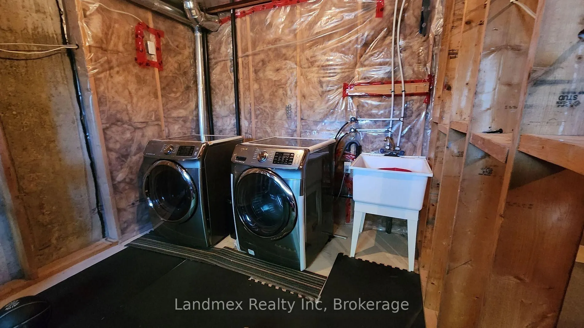
Welcome To 43-227 Harvie Blvd! A Truly Fantastic Floor Plan. Perfectly Suited For Those Downsizing Or Just Starting Out, This Home Is Nestled In The Family-Friendly Neighborhood Of Holly. Step Inside This Sunfilled, Open-Concept Gem Featuring Beautiful Hardwood Flooring On The Main Level. The Kitc...hen Is Equipped With Modern Stainless Steel Appliances. This Popular Model Offers Three Spacious Bedrooms, Including A Primary Bedroom With A Generous Walk-In Closet & 3 pc Ensuite. The Two Additional Bedrooms Feature Double Closets, Providing Ample Storage. Three Bathrooms (Typically 2 Bath For This Model), Includes A 4-Piece And A 3-Piece On The Second Level And A Convenient Powder Room On The Main Floor. Basement Has A Large Above Grade Window For Natural Light And A Roughed In Bathroom. This Home Caters To All Your Family's Needs. Enjoy Quick Access To Many Amenities, Including Shopping, Dining, Downtown Core, Lake Simcoe, Walking/Biking Trails And Commuter Routes (Hwy 400), Putting Everything You Need Right At Your Fingertips. Plus, Monthly Maintenance Fees Cover All The Essentials: Building Insurance, Roof, Doors, Landscaping, Snow Removal, And Parking. This Means Less Time On Upkeep And More Time To Spend With Your Family And An Independent Lifestyle.
Full Property Details
Interior
Bedrooms
3
Total Bedrooms
3
Washrooms
3
Square Footage
1200-1399 sqft
Basement
Unfinished
Heating Source
Gas
Heating Fuel
Forced Air
Air Conditioning
Central Air
Family Room
No
Kitchens
1
Total Kitchens
1
Fireplace Features
No
Bedrooms
3
Total Bedrooms
3
Washrooms
3
Square Footage
1200-1399 sqft
Basement
Unfinished
Heating Source
Gas
Heating Fuel
Forced Air
Air Conditioning
Central Air
Family Room
No
Kitchens
1
Total Kitchens
1
Fireplace Features
No
Exterior
Driveway
Private
Parking Spaces
2
Total Parking Spaces
2.00
Parking Description
Private
Garage Spaces
1
Zoning
RM2H
Balcony
None
Driveway
Private
Parking Spaces
2
Total Parking Spaces
2.00
Parking Description
Private
Garage Spaces
1
Zoning
RM2H
Balcony
None
Building Description
Style
2-Storey
Home Type
Condo
Subtype
Condo Townhouse
Year Built
11-15
Property Orientation
South
Exterior Finish
Brick
Possession Date
No Data
Locker
None
Style
2-Storey
Home Type
Condo
Subtype
Condo Townhouse
Year Built
11-15
Property Orientation
South
Exterior Finish
Brick
Possession Date
No Data
Locker
None
Community
Community
Holly
Community
Holly
Taxes & Fees
Taxes
$4,108.21 /yr
Tax Year
2025
Occupancy
Owner
Maintenance Fee
$674.10/mo
Taxes
$4,108.21 /yr
Tax Year
2025
Occupancy
Owner
Maintenance Fee
$674.10/mo
Other
Pets
Yes-with Restrictions
Pets
Yes-with Restrictions
Room Types
Bedroom 2
Double Closet
Dimensions 14.7 x 9.38 feet
137.89 sqft
Bedroom 3
Double Closet
Dimensions 14.5 x 9.38 feet
136.01 sqft
Dining Room
W/O To Porch
Dimensions 8.99 x 9.48 feet
85.23 sqft
Kitchen
B/I Dishwasher, B/I Microwave
Dimensions 9.71 x 8.3 feet
80.59 sqft
Living Room
Hardwood Floor, Window
Dimensions 18.47 x 9.19 feet
169.74 sqft
Primary Bedroom
3 Pc Ensuite, Walk-In Closet(s)
Dimensions 14.11 x 8.07 feet
113.87 sqft
Similar Properties(No results)
Mortgage Calculator
Calculate your estimated monthly mortgage payment
Price
$539,900
$
%
%
Total cost of mortgage
$0
Monthly payment
By clicking Save, we will calculate your estimated mortgage for all properties using the saved values (down payment percentage, interest rate, and amortization).
The accuracy and applicability of this calculator are not guaranteed.
.png)