Sign In or Create a Free Account to see full details of this property
Key Facts
Key facts for 3 PEARTREE Court
Property Type
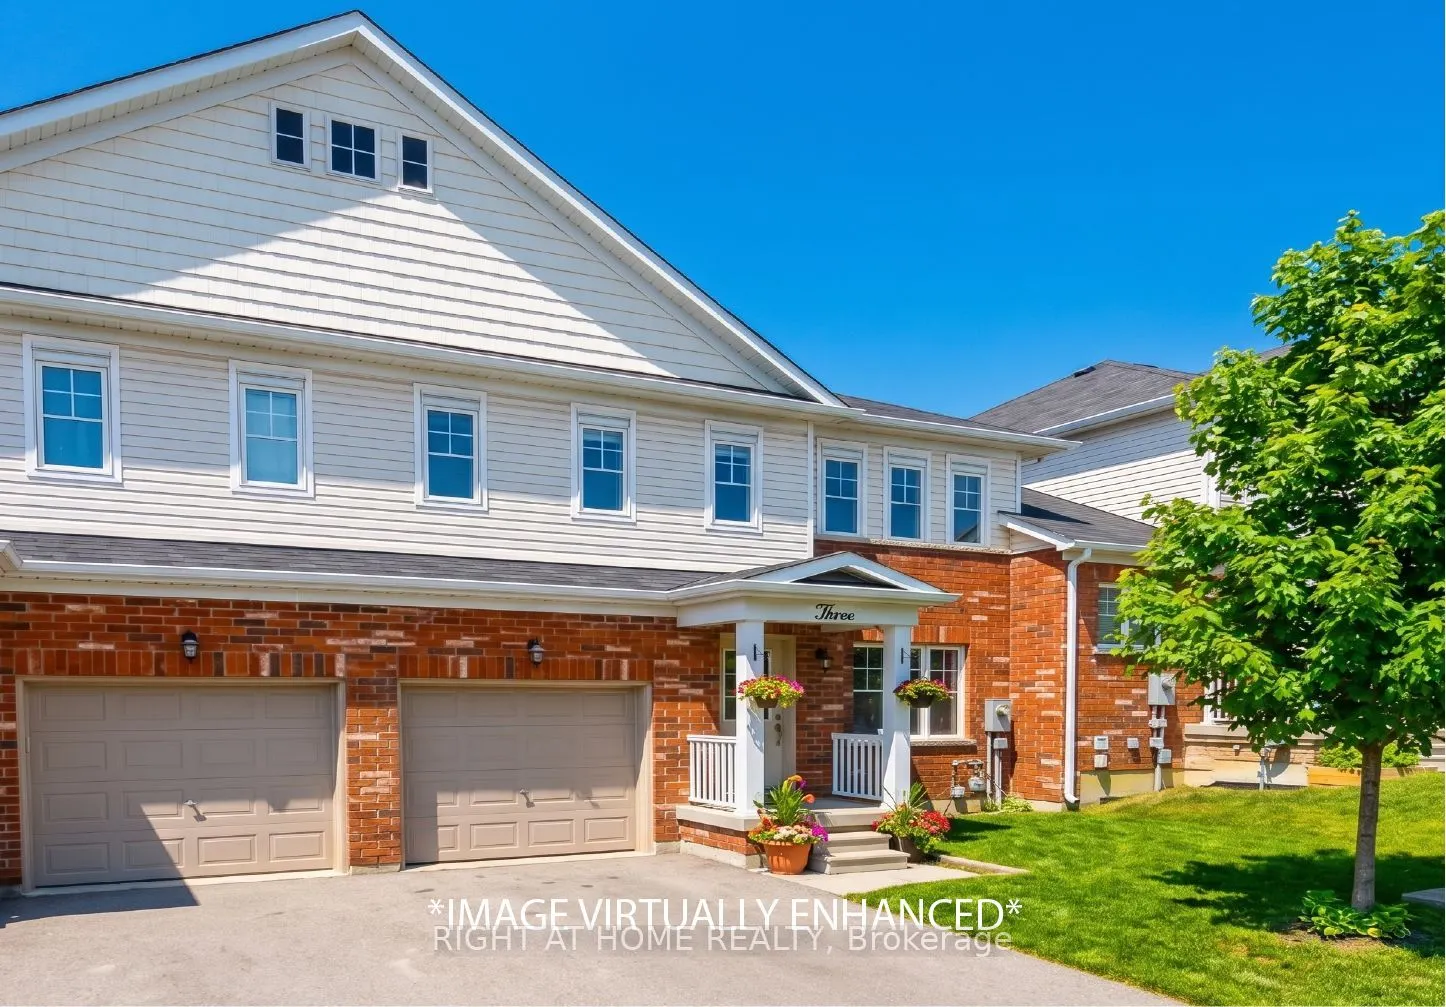
Townhome, 2-Storey
Parking
Built-In 1 garage, 2 parking
MLS #
S13440442
Size
1100-1500 sqft
Basement
Unfinished,Full
Listed on
2026-06-11
Lot size
26 x 106.01
Tax
$4,164.67 /yr
Days on Market
124
Approximate Age
New
Maintenance Fee
-
Description
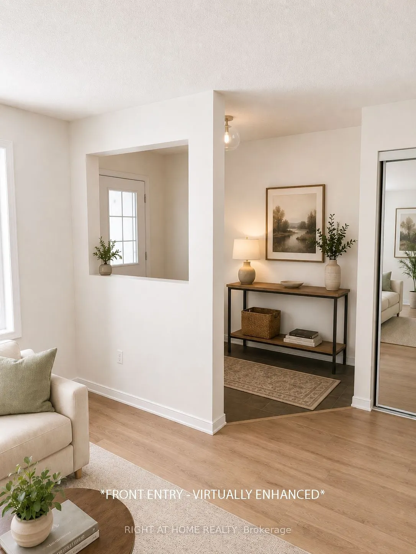
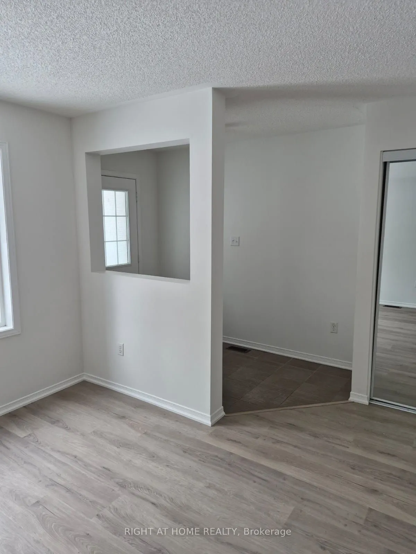
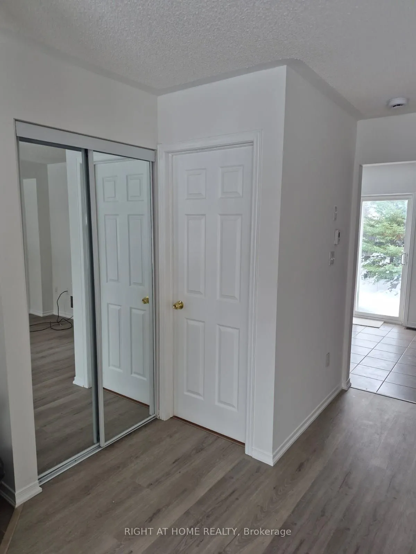
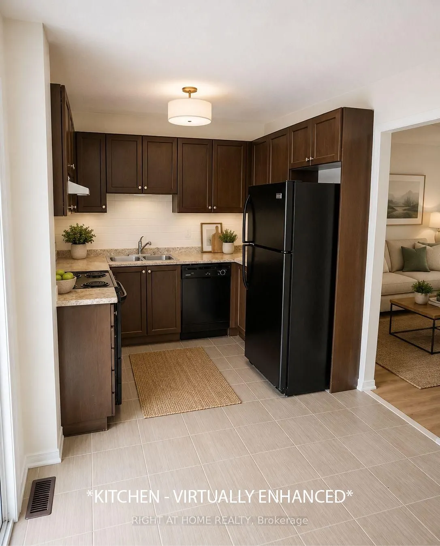
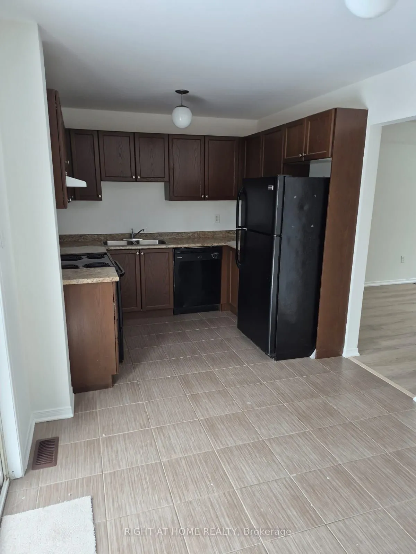
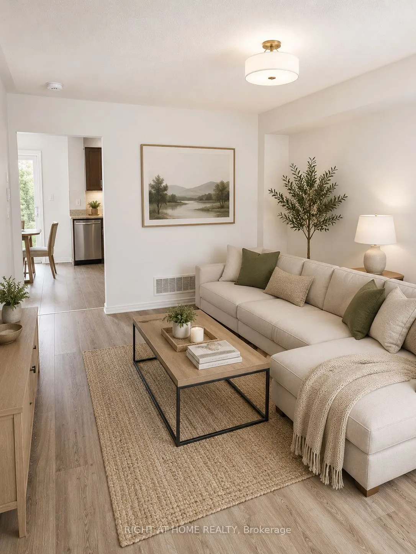
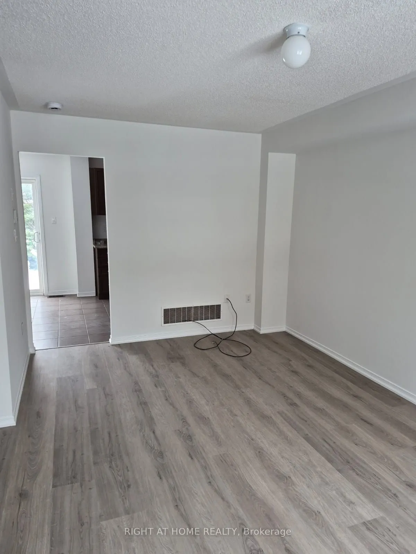
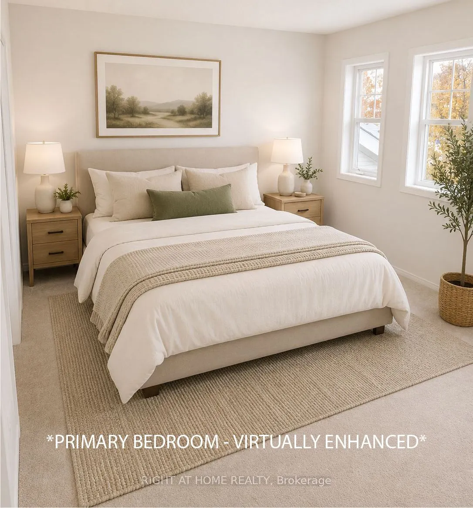
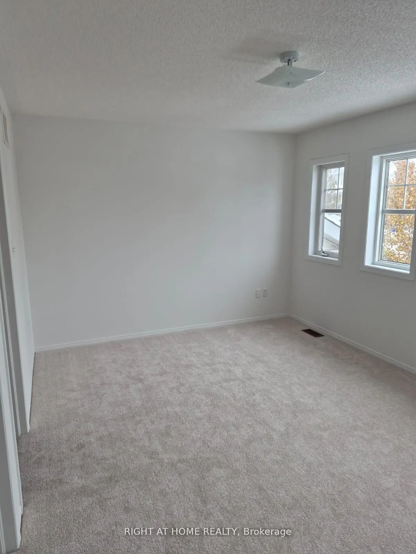
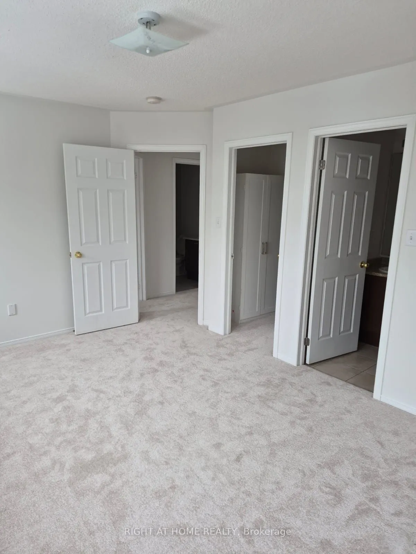
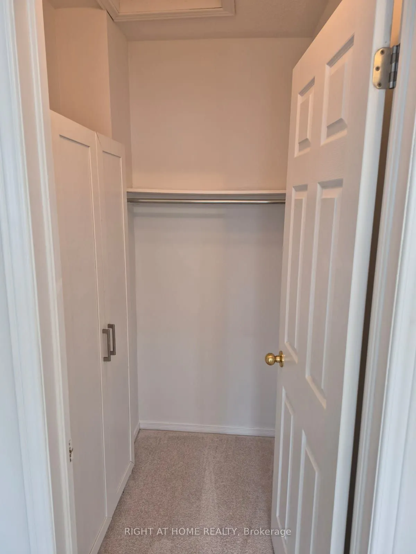
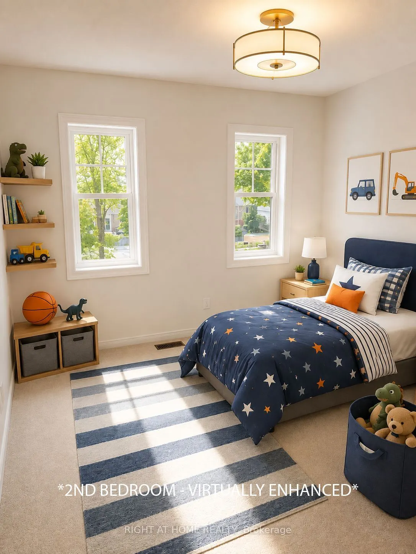
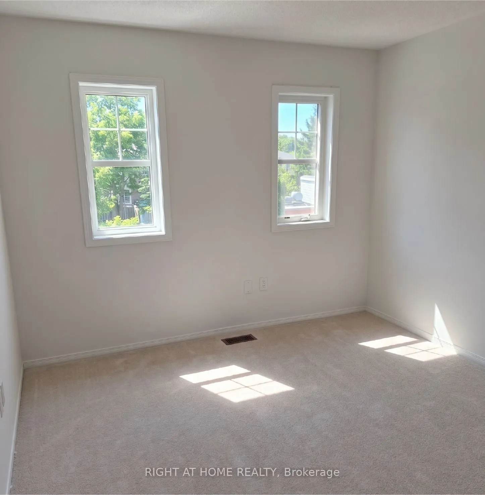
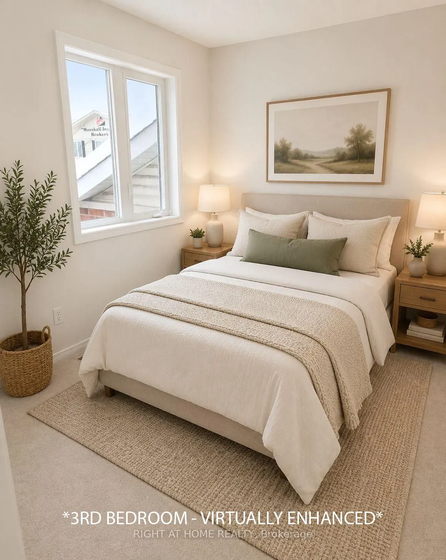
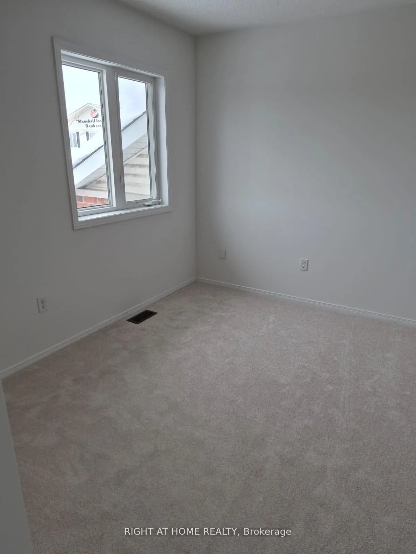
*LOCATION*LOCATION*LOCATION* Welcome to 3 Peartree Court! This charming 3 bedroom 2.5 bath townhome located on a quiet cul-de-sac just steps away from Barrie's Minet's Point Park and a quick 6 minute drive to Barrie's Centennial Beach Park. Great layout for the family who likes to gather and enterta...in with separate living area and a walkout to the fenced in backyard from the kitchen. The living/dining offers brand new luxury vinyl plank flooring and a large picture window overlooking the front yard. Get cozy in any of the 3 bedrooms newly fitted with brand new carpeting with lush underpadding for your comfort, especially on those cold Barrie days/nights! A 2pc powder on the main floor adds to the convenience when hosting family and friends. The primary boasts a 4pc ensuite, a large walk-in closet and windows across one wall which fills this bright room with natural sunlight. The additional two bedrooms on this level both offer large closets and windows that offer loads of natural light into the space. Come see for yourself and discover why this quaint abode is perfect for you and your family.
Full Property Details
Interior
Bedrooms
3
Bedrooms Plus
0
Total Bedrooms
3
Washrooms
3
Square Footage
1100-1500 sqft
Basement
Unfinished,Full
Heating Source
Gas
Heating Fuel
Forced Air
Air Conditioning
Central Air
Family Room
No
Kitchens
1
Kitchens Plus
0
Total Kitchens
1
Fireplace Features
No
Bedrooms
3
Bedrooms Plus
0
Total Bedrooms
3
Washrooms
3
Square Footage
1100-1500 sqft
Basement
Unfinished,Full
Heating Source
Gas
Heating Fuel
Forced Air
Air Conditioning
Central Air
Family Room
No
Kitchens
1
Kitchens Plus
0
Total Kitchens
1
Fireplace Features
No
Exterior
Depth
106.01
Front
26.43
Lot Size
26 x 106.01 ft
Pool
None
Waterfront
None
Parking Spaces
2
Total Parking Spaces
2.00
Parking Description
Built-In
Garage Spaces
1
Zoning
RM2-TH
Depth
106.01
Front
26.43
Lot Size
26 x 106.01 ft
Pool
None
Waterfront
None
Parking Spaces
2
Total Parking Spaces
2.00
Parking Description
Built-In
Garage Spaces
1
Zoning
RM2-TH
Building Description
Style
2-Storey
Home Type
Townhome
Subtype
Att/Row/Townhouse
Year Built
New
Property Orientation
East
Exterior Finish
Vinyl Siding,Brick
Sewers
Sewer
Water Supply
Municipal
Possession Date
No Data
Style
2-Storey
Home Type
Townhome
Subtype
Att/Row/Townhouse
Year Built
New
Property Orientation
East
Exterior Finish
Vinyl Siding,Brick
Sewers
Sewer
Water Supply
Municipal
Possession Date
No Data
Community
Community
Allandale Heights
Community
Allandale Heights
Taxes & Fees
Taxes
$4,164.67 /yr
Tax Year
2025
Occupancy
Vacant
Taxes
$4,164.67 /yr
Tax Year
2025
Occupancy
Vacant
Room Types
Bathroom
4 Pc Ensuite, B/I Vanity, Ceramic Floor
Dimensions - feet
0 sqft
Bedroom 2
Broadloom, Closet, Window
Dimensions 11 x 10 feet
110 sqft
Bedroom 3
Broadloom, Closet, Window
Dimensions 10.33 x 9.33 feet
96.38 sqft
Breakfast
Ceramic Floor, W/O To Yard
Dimensions 18 x 9 feet
162 sqft
Dining Room
Vinyl Floor, Combined w/Living, Large Window
Dimensions 16 x 10 feet
160 sqft
Foyer
2 Pc Bath, Ceramic Floor, Closet
Dimensions - feet
0 sqft
Kitchen
Breakfast Area, Ceramic Floor, Overlooks Backyard
Dimensions 18 x 9 feet
162 sqft
Living Room
Vinyl Floor, Combined w/Dining, Large Window
Dimensions 16 x 10 feet
160 sqft
Powder Room
2 Pc Bath, Ceramic Floor
Dimensions - feet
0 sqft
Primary Bedroom
4 Pc Ensuite, Walk-In Closet(s), Large Window
Dimensions 15 x 10.67 feet
160.05 sqft
Similar Properties(No results)
Mortgage Calculator
Calculate your estimated monthly mortgage payment
Price
$599,900
$
%
%
Total cost of mortgage
$0
Monthly payment
By clicking Save, we will calculate your estimated mortgage for all properties using the saved values (down payment percentage, interest rate, and amortization).
The accuracy and applicability of this calculator are not guaranteed.
.png)