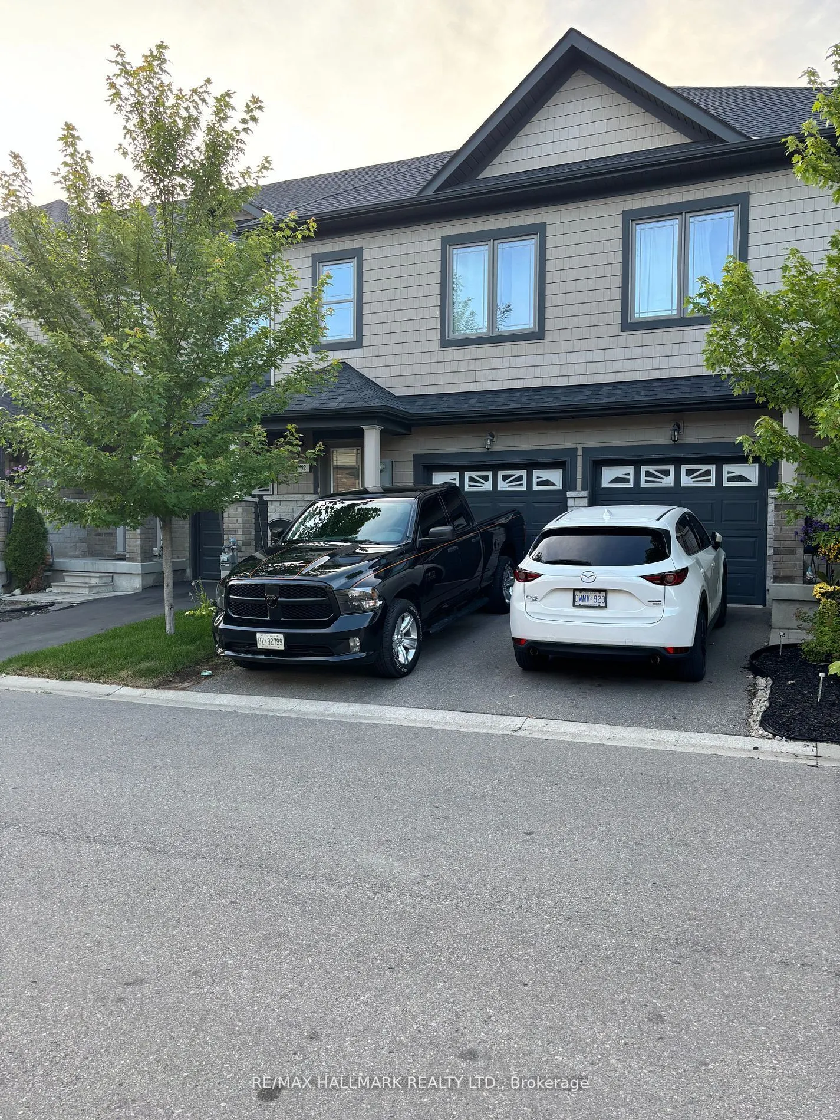
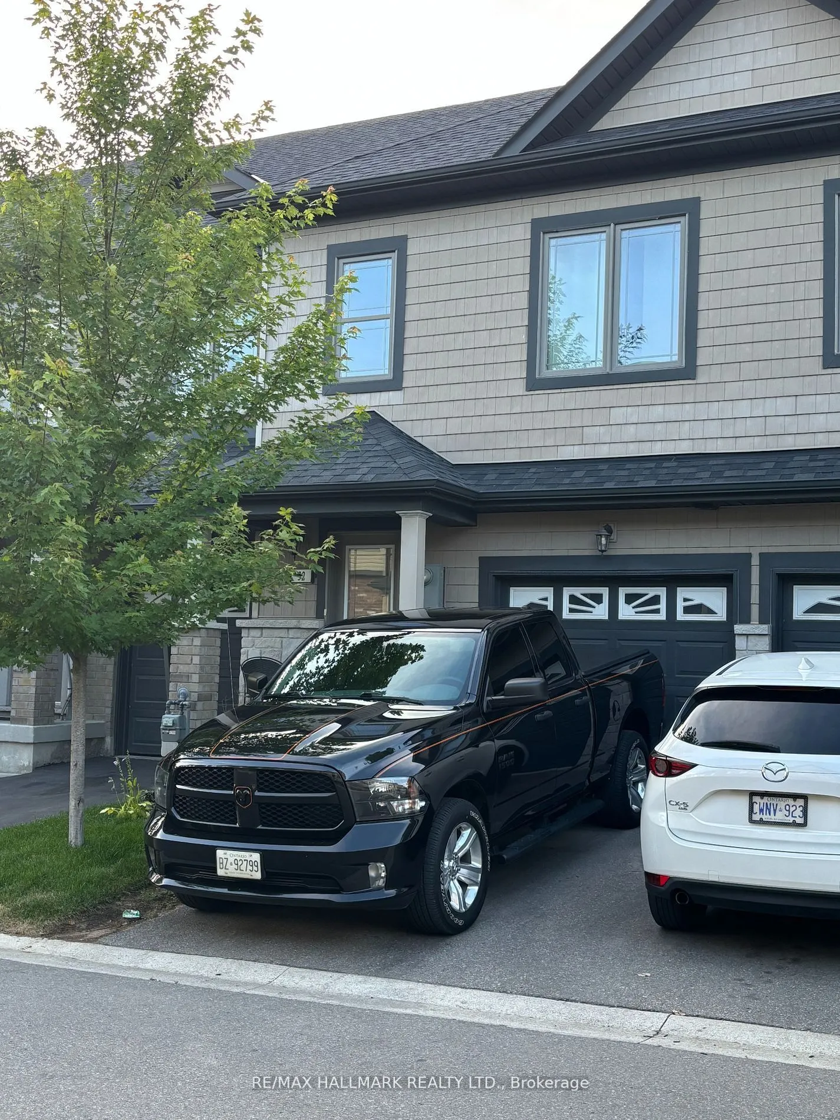
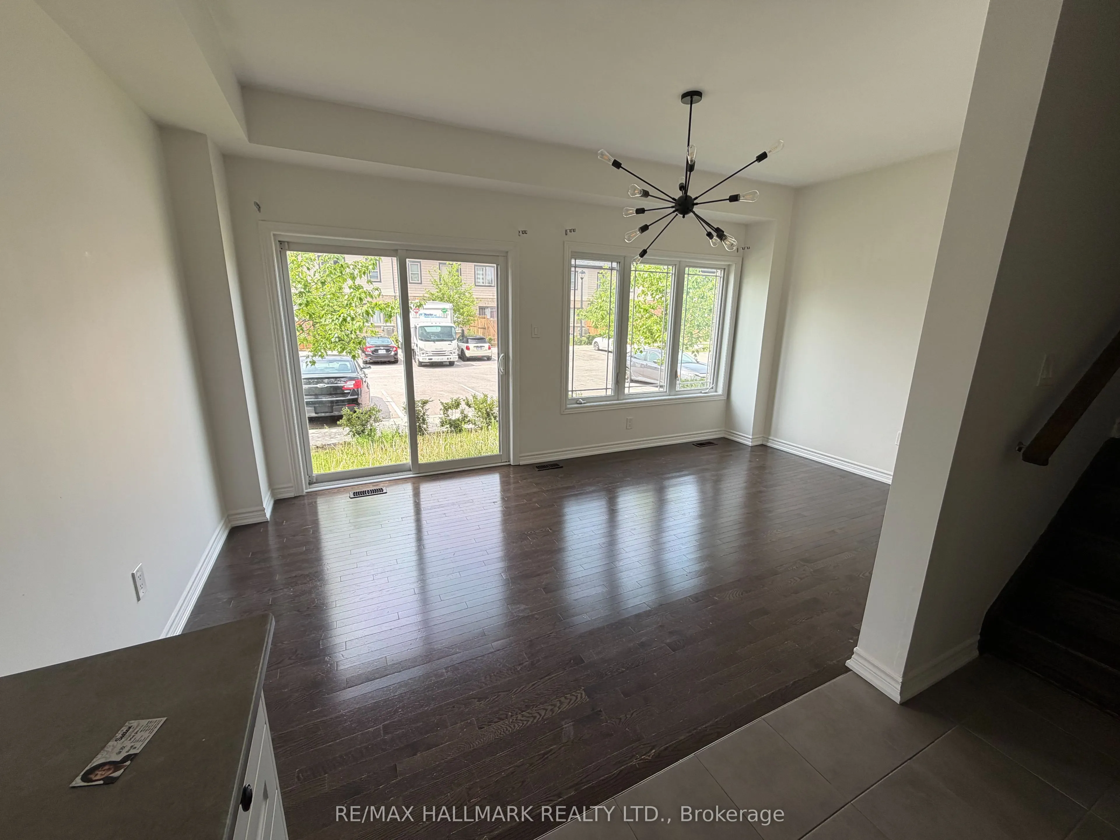
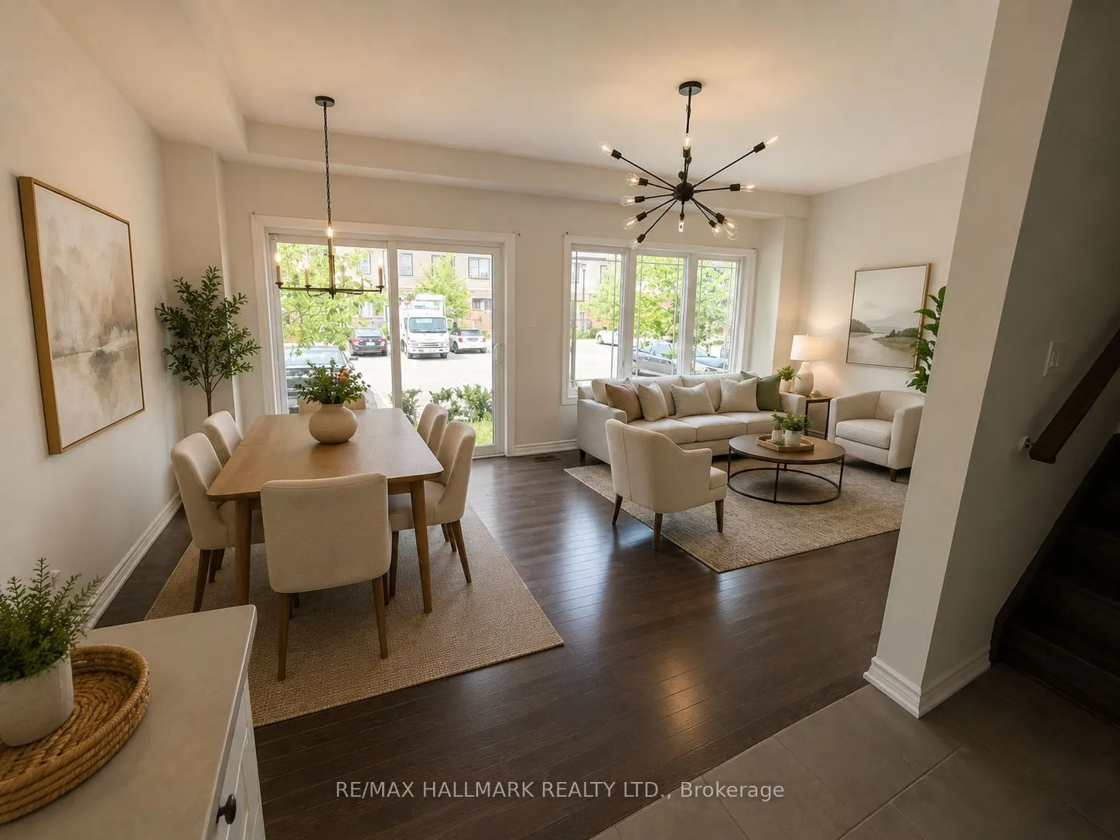
Sign In or Create a Free Account to see full details of this property
Key Facts
Key facts for 32 Deneb Road
Property Type
Townhome, 2-Storey
Parking
Attached 1 garage, 2 parking
MLS #
S12814974
Size
1100-1500 sqft
Basement
Full
Listed on
2026-02-24
Lot size
18 x 75.2
Tax
$4,207 /yr
Days on Market
231
Approximate Age
New
Maintenance Fee
-
Description
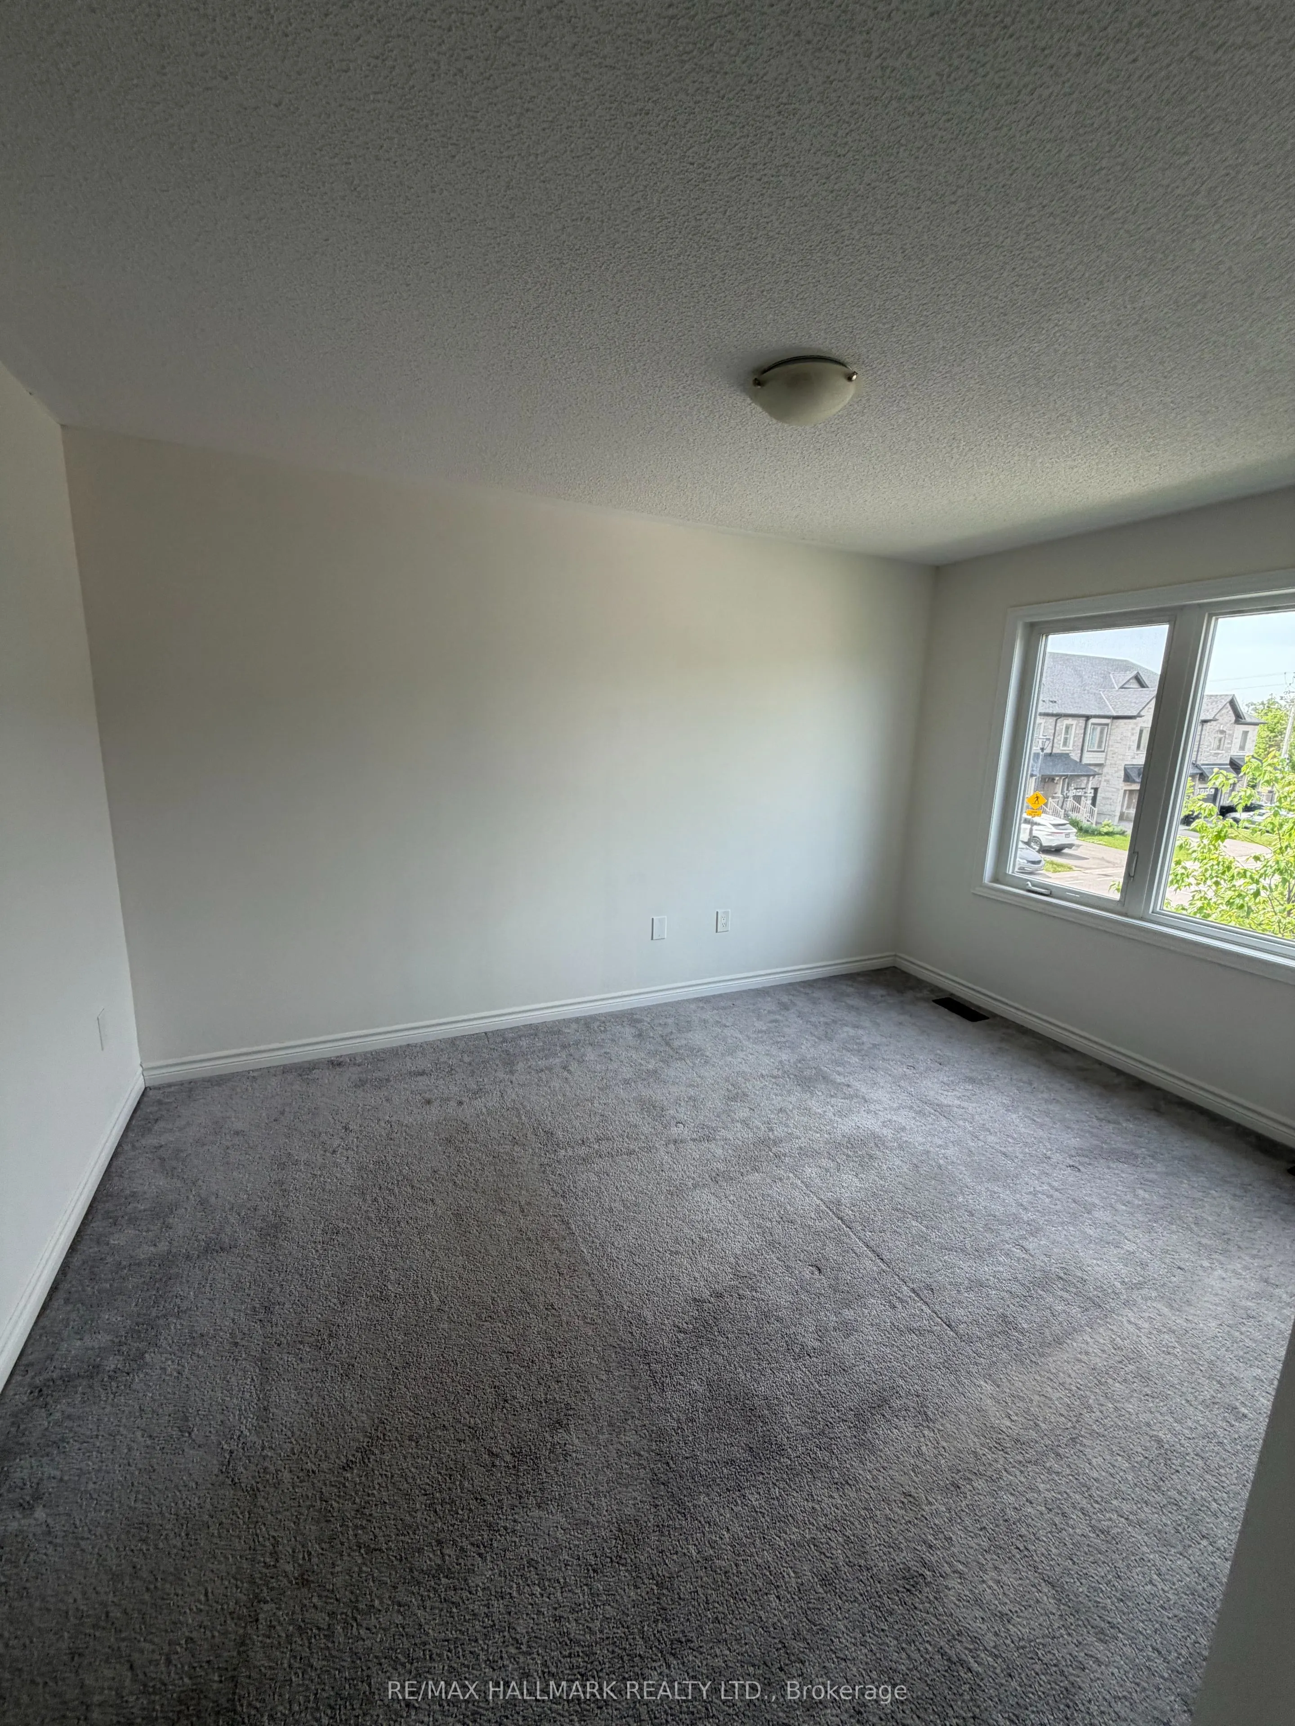
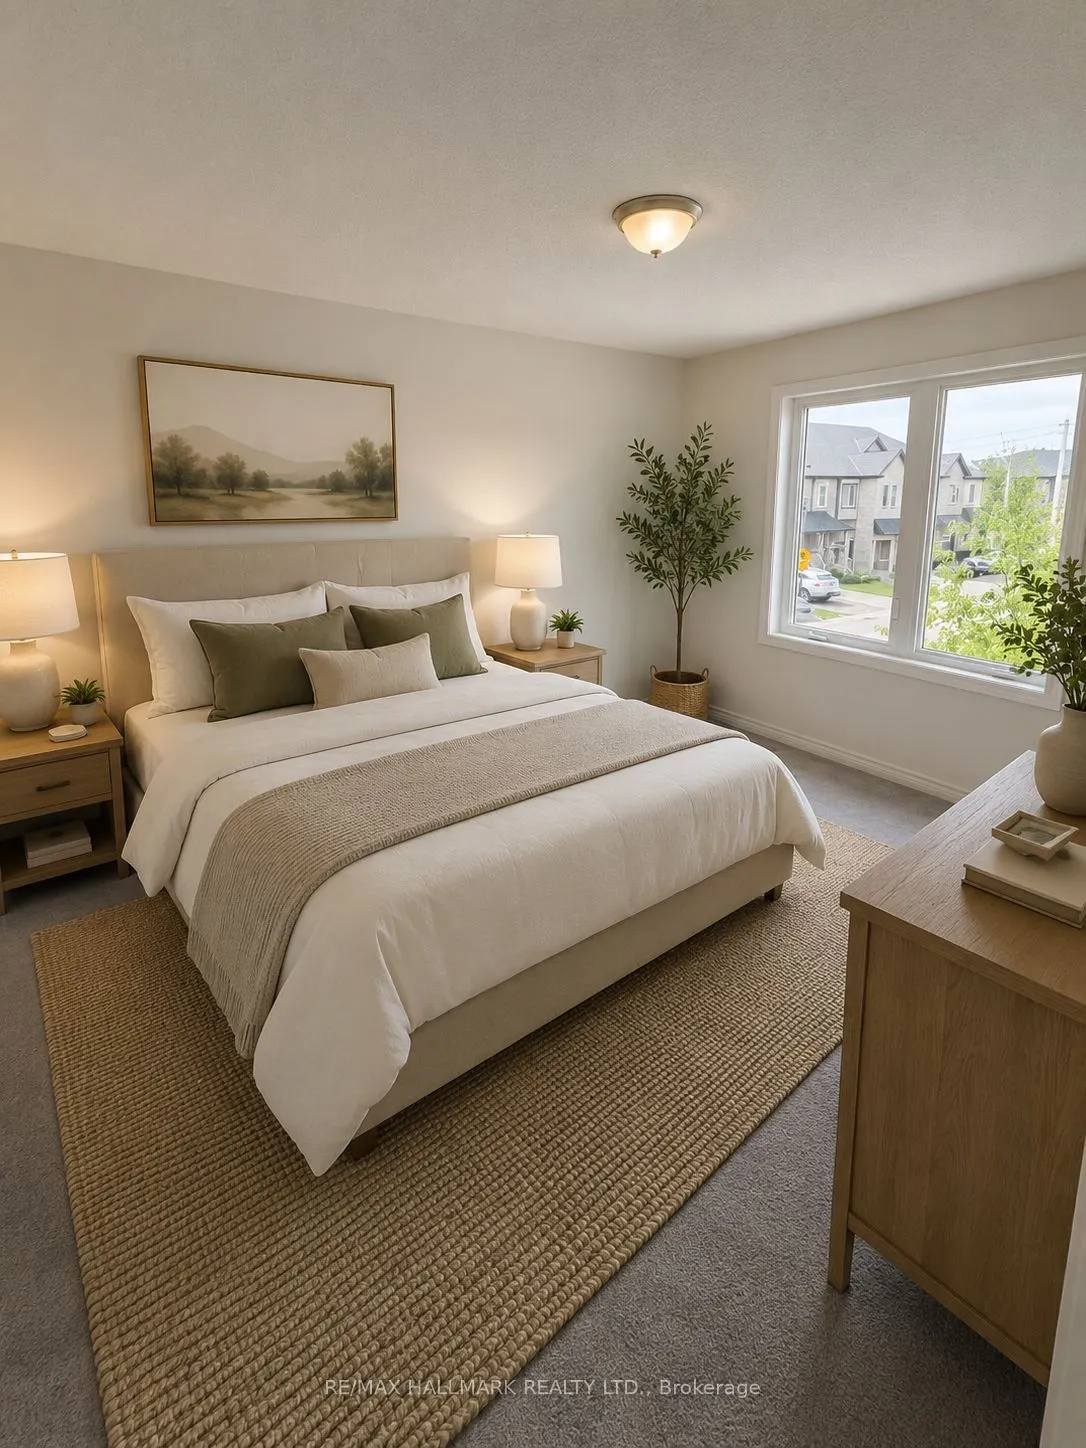
Welcome to this well-maintained 3 Bedroom, 2.5 Bathroom Townhouse located in Barrie's desirable ARDAGH NEIGHBOURHOOD. Offering approximately 1,100-1,200 sq ft above grade, this two-storey home features a bright OPEN-CONCEPT MAIN FLOOR with HARDWOOD FLOORING, a functional KITCHEN WITH CERAMIC FLOORIN...G, and a spacious LIVING AND DINING AREA, ideal for everyday living.The second level offers a generous Primary Bedroom with WALK-IN CLOSET and 4-PIECE ENSUITE, along with two additional bedrooms and a full main bathroom. Additional features include UPPER-LEVEL LAUNDRY, CENTRAL AIR CONDITIONING, a FULL UNFINISHED BASEMENT, and an ATTACHED GARAGE WITH DRIVEWAY PARKING.This home is part of a POTL (Parcel of Tied Lande) community, providing LOW-MAINTENANCE LIVING with exterior services included.Conveniently located close to Parks, Schools, Public Transit, and everday amenities, with easy access to Major Comuter Route.
Full Property Details
Interior
Bedrooms
3
Total Bedrooms
3
Washrooms
3
Square Footage
1100-1500 sqft
Basement
Full
Heating Source
Gas
Heating Fuel
Forced Air
Air Conditioning
None
Family Room
No
Kitchens
1
Total Kitchens
1
Fireplace Features
No
Bedrooms
3
Total Bedrooms
3
Washrooms
3
Square Footage
1100-1500 sqft
Basement
Full
Heating Source
Gas
Heating Fuel
Forced Air
Air Conditioning
None
Family Room
No
Kitchens
1
Total Kitchens
1
Fireplace Features
No
Exterior
Depth
75.2
Front
18.05
Acreage
< .50
Driveway
Other
Lot Size
18 x 75.2 ft
Pool
None
Parking Spaces
2
Total Parking Spaces
2.00
Parking Description
Attached
Garage Spaces
1
Zoning
Residential
Depth
75.2
Front
18.05
Acreage
< .50
Driveway
Other
Lot Size
18 x 75.2 ft
Pool
None
Parking Spaces
2
Total Parking Spaces
2.00
Parking Description
Attached
Garage Spaces
1
Zoning
Residential
Building Description
Style
2-Storey
Home Type
Townhome
Subtype
Att/Row/Townhouse
Year Built
New
Property Orientation
West
Exterior Finish
Brick,Stone
Sewers
Sewer
Water Supply
Municipal
Possession Date
No Data
Style
2-Storey
Home Type
Townhome
Subtype
Att/Row/Townhouse
Year Built
New
Property Orientation
West
Exterior Finish
Brick,Stone
Sewers
Sewer
Water Supply
Municipal
Possession Date
No Data
Community
Community
Ardagh
Community
Ardagh
Taxes & Fees
Taxes
$4,207 /yr
Tax Year
2026
Occupancy
Tenant
Taxes
$4,207 /yr
Tax Year
2026
Occupancy
Tenant
Room Types
Bedroom 2
Broadloom
Dimensions 15.68 x 8.66 feet
135.79 sqft
Bedroom 3
Broadloom
Dimensions 10.66 x 8.43 feet
89.86 sqft
Kitchen
Tile Floor
Dimensions 12.34 x 8.66 feet
106.86 sqft
Living Room
Hardwood Floor
Dimensions 17.32 x 10.24 feet
177.36 sqft
Primary Bedroom
3 Pc Ensuite
Dimensions 13.68 x 9.58 feet
131.05 sqft
Similar Properties(No results)
Mortgage Calculator
Calculate your estimated monthly mortgage payment
Price
$499,000
$
%
%
Total cost of mortgage
$0
Monthly payment
By clicking Save, we will calculate your estimated mortgage for all properties using the saved values (down payment percentage, interest rate, and amortization).
The accuracy and applicability of this calculator are not guaranteed.
.png)