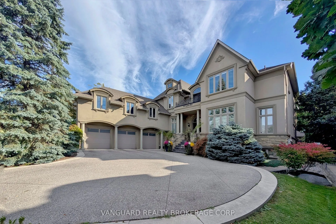
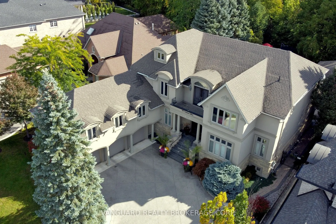
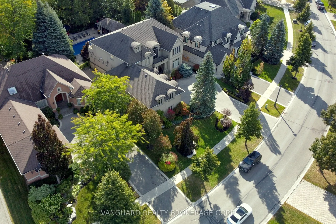
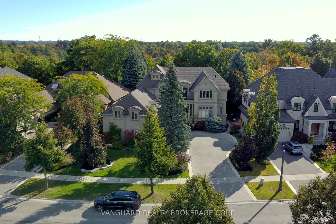
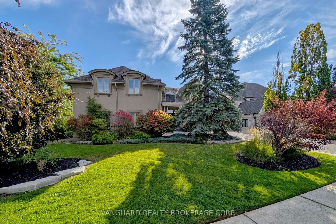
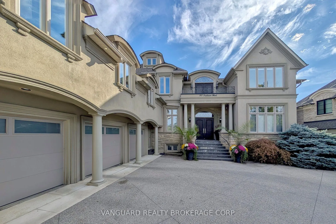
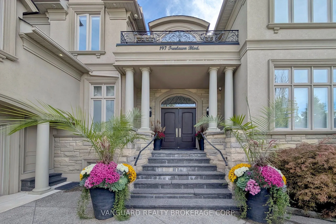
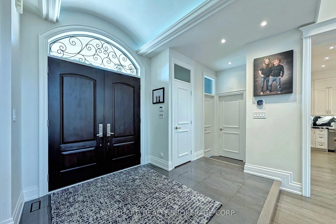
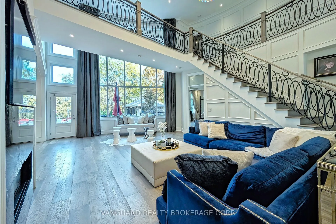
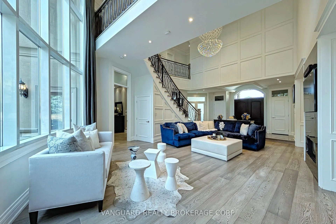
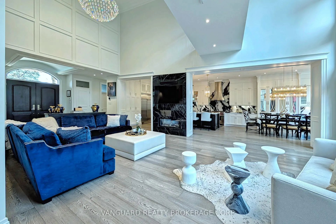
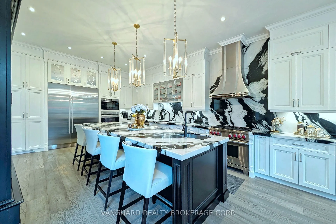
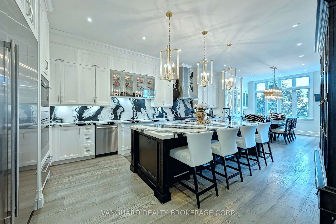
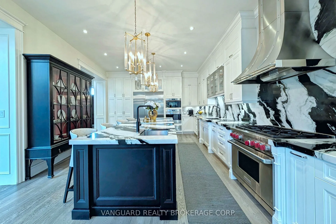
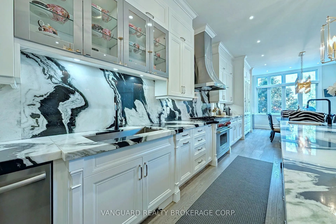
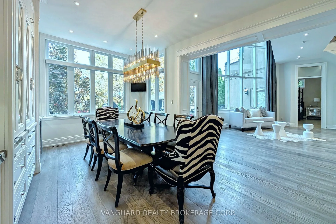
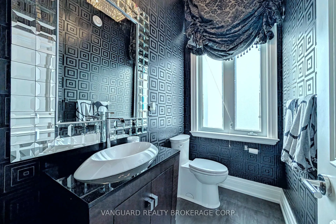
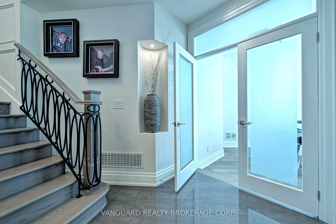
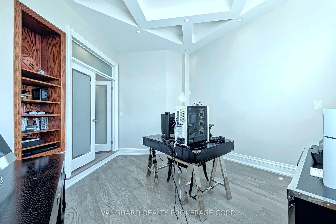
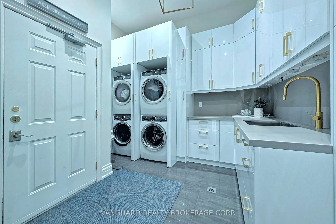
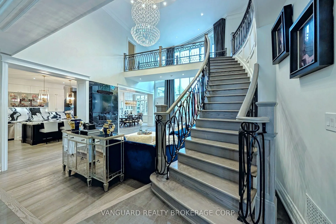
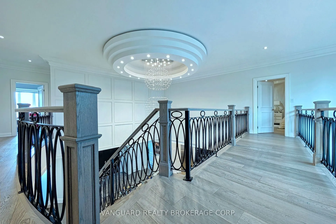
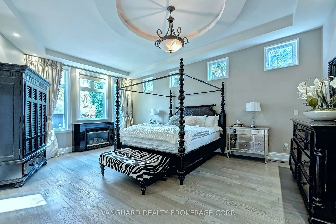
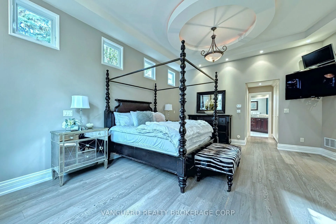
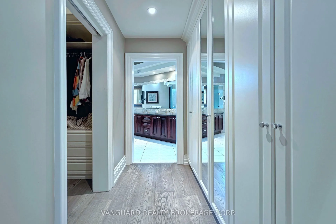
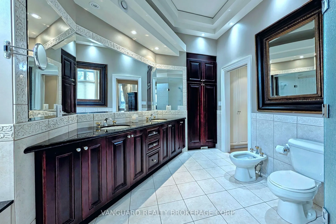
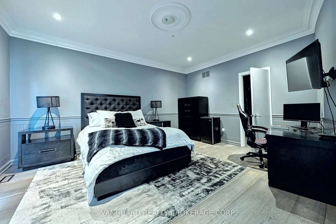
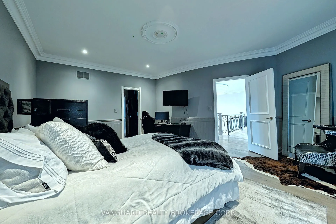
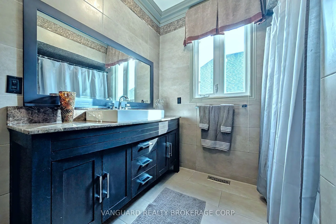
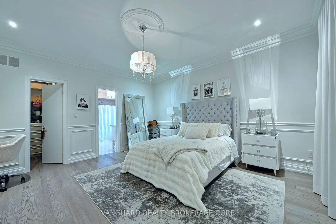
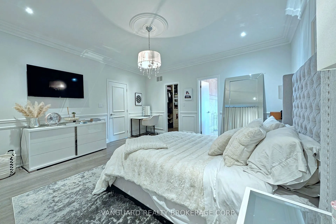
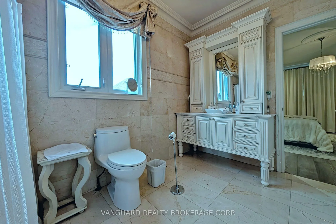
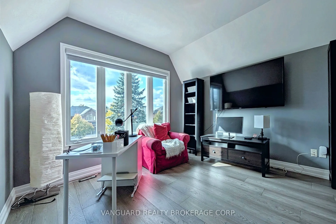
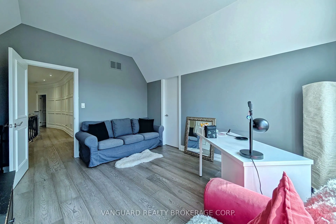
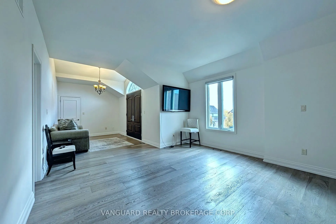
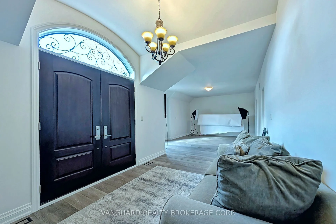
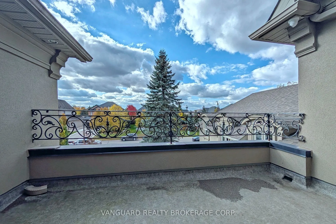
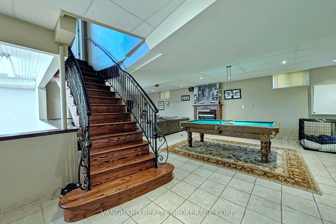
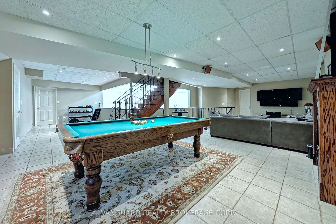
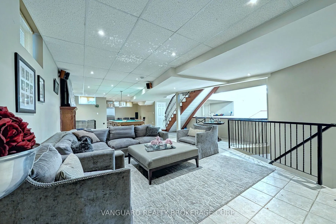
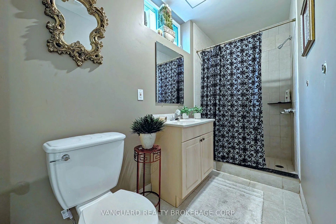
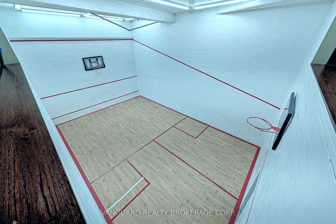
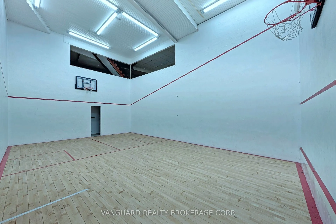
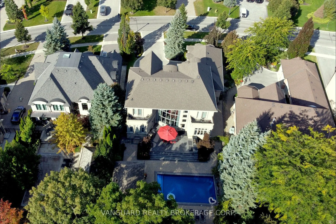
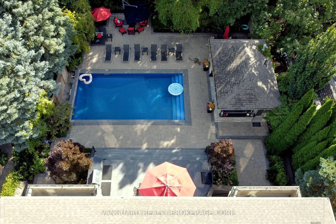
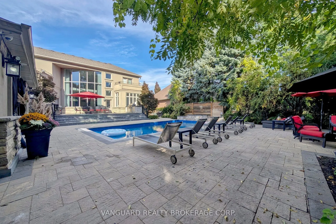
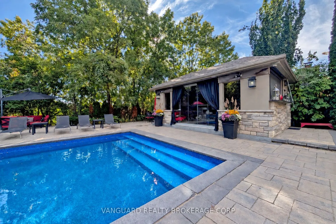
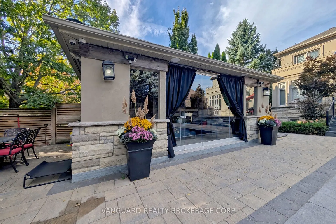
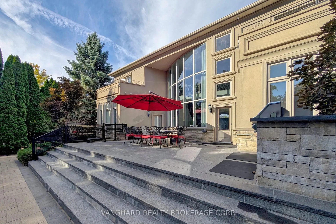
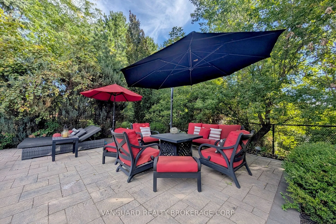
Welcome to 197 Treelawn Blvd., an impressive residence offering elegant interiors and exceptional spaces for everyday living and entertaining. A striking exterior, mature landscaping and three-car garage create a memorable first impression. Inside, the soaring two-storey great room features expansiv...e windows, a statement of fireplace and an open upper-level gallery. The beautifully appointed kitchen showcases a large center island, contrasting cabinetry, statement backsplash and stainless steel appliances, complemented by a bright breakfast area and elegant formal dining room. A main-floor office provides a dedicated workspace, while the spacious primary retreat features a walk-in closet and an ensuite with double vanities, a soaker tub and separate shower. The finished lower level offers generous recreation and lounge areas, an exercise space and a private indoor basketball court. Outside, the landscaped backyard is designed for entertaining, with an inground pool, expansive stone patios, a built-in barbecue and a covered cabana lounge. A remarkable home combining timeless character with outstanding recreational amenities.
Full Property Details
Interior
Bedrooms
5
Total Bedrooms
5
Washrooms
5
Square Footage
3500-5000 sqft
Basement
Finished with Walk-Out
Heating Source
Gas
Heating Fuel
Forced Air
Air Conditioning
Central Air
Family Room
Yes
Kitchens
1
Total Kitchens
1
Fireplace Features
Yes
Bedrooms
5
Total Bedrooms
5
Washrooms
5
Square Footage
3500-5000 sqft
Basement
Finished with Walk-Out
Heating Source
Gas
Heating Fuel
Forced Air
Air Conditioning
Central Air
Family Room
Yes
Kitchens
1
Total Kitchens
1
Fireplace Features
Yes
Exterior
Depth
183.74
Front
82.81
Driveway
Private
Lot Size
83 x 183.74 ft
Pool
Inground
Waterfront
None
Parking Spaces
8
Total Parking Spaces
12.00
Parking Description
Attached
Garage Spaces
4
Depth
183.74
Front
82.81
Driveway
Private
Lot Size
83 x 183.74 ft
Pool
Inground
Waterfront
None
Parking Spaces
8
Total Parking Spaces
12.00
Parking Description
Attached
Garage Spaces
4
Building Description
Style
2-Storey
Home Type
House
Subtype
Detached
Property Orientation
East
Exterior Finish
Stone,Stucco (Plaster)
Sewers
Sewer
Water Supply
Municipal
Possession Date
No Data
Style
2-Storey
Home Type
House
Subtype
Detached
Property Orientation
East
Exterior Finish
Stone,Stucco (Plaster)
Sewers
Sewer
Water Supply
Municipal
Possession Date
No Data
Community
Community
Kleinburg
Community
Kleinburg
Taxes & Fees
Taxes
$16,595 /yr
Tax Year
2026
Occupancy
Owner
Taxes
$16,595 /yr
Tax Year
2026
Occupancy
Owner
Room Types
Bedroom 2
Semi Ensuite, Walk-In Closet(s), W/O To Balcony
Dimensions 16.83 x 16.57 feet
278.87 sqft
Bedroom 3
Semi Ensuite, Walk-In Closet(s), W/O To Balcony
Dimensions 16.17 x 16.01 feet
258.88 sqft
Bedroom 4
Semi Ensuite, Walk-In Closet(s), W/O To Balcony
Dimensions 33.6 x 14.76 feet
495.94 sqft
Bedroom 5
Large Window, Walk-In Closet(s)
Dimensions 13.58 x 11.91 feet
161.74 sqft
Den
Hardwood Floor, Sunken Room, Large Window
Dimensions 12.24 x 11.91 feet
145.78 sqft
Dining Room
Hardwood Floor, Formal Rm, Large Window
Dimensions 16.5 x 11.32 feet
186.78 sqft
Family Room
Walk-Up, 3 Pc Bath, Gas Fireplace
Dimensions 37.11 x 17.09 feet
634.21 sqft
Game Room
Hardwood Floor
Dimensions 31.1 x 21 feet
653.1 sqft
Great Room
Hardwood Floor, Gas Fireplace, W/O To Pool
Dimensions 29 x 16.01 feet
464.29 sqft
Kitchen
Granite Floor, Centre Island, Modern Kitchen
Dimensions 25 x 15.16 feet
379 sqft
Primary Bedroom
Hardwood Floor, 6 Pc Ensuite, Gas Fireplace
Dimensions 21.26 x 18.34 feet
389.91 sqft
Workshop
Unfinished, Access To Garage
Dimensions 46.59 x 24.21 feet
1127.94 sqft
Similar Properties(No results)
Mortgage Calculator
Calculate your estimated monthly mortgage payment
Price
$3,900,000
$
%
%
Total cost of mortgage
$0
Monthly payment
By clicking Save, we will calculate your estimated mortgage for all properties using the saved values (down payment percentage, interest rate, and amortization).
The accuracy and applicability of this calculator are not guaranteed.
.png)