Sign In or Create a Free Account to see full details of this property
Key Facts
Key facts for 1401 O'Connor Drive #715
Property Type
Condo, Apartment
Parking
Underground 2 garage, 2 parking
MLS #
E14126448
Size
600-699 sqft
Basement
None
Listed on
2026-10-28
Lot size
-
Tax
$2,948.48 /yr
Days on Market
0
Approximate Age
-
Maintenance Fee
$859.82/mo
Cable TV, Central Ai...
Description
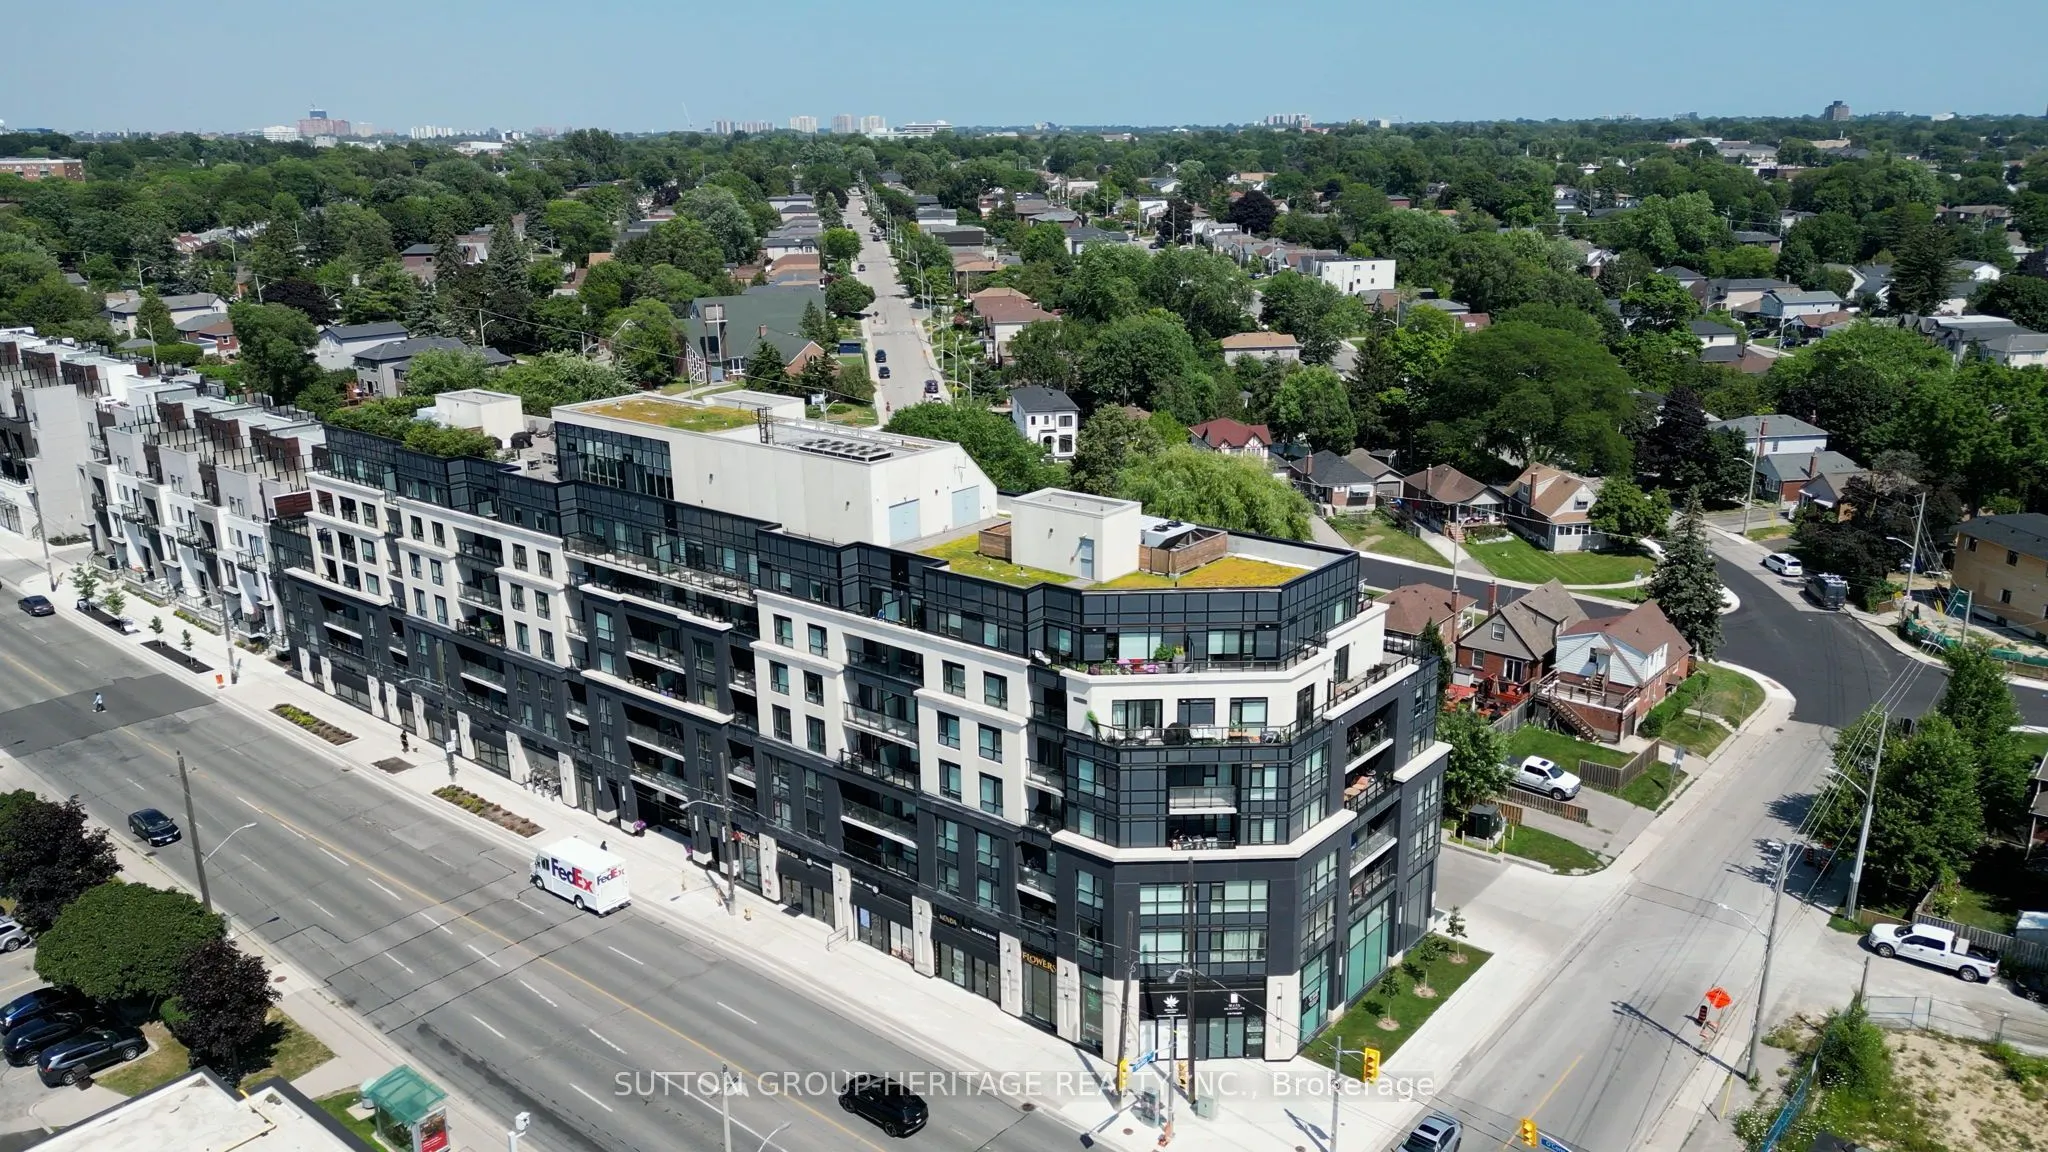
WELCOME TO THE LANES-RESIDENCES AT O'CONNOR BOWL! Discover Suite 715 at 1401 O'Connor Drive, offering a combination that is hard to find: 2 bedrooms, 2 bathrooms, 2 parking spaces, 2 lockers and approximately 300 sq. ft. of rooftop patio space!Bright and thoughtfully designed, this suite features a ...split-bedroom layout for added privacy. The modern kitchen, complete with quartz countertops and stainless steel appliances, opens to the living and dining area-perfect for everyday living and entertaining.Step outside to your expansive patio, extending along the length of the suite, and take in the panoramic southeast views. Whether you're enjoying your morning coffee, dining outdoors or gathering with family and friends, this outdoor space is yours to enjoy.Residents of The Lanes enjoy amenities including a fitness centre, party room, guest suites and rooftop deck. With TTC nearby and convenient access to the Danforth, shopping and restaurants, this suite offers the space and lifestyle you've been looking for.High-speed internet and cable TV are included in the maintenance fees.
Open Concept, Stainless Steel Appl, Quartz Counter
Dimensions 10.93 x 9.32 feet
101.87 sqft
Living Room
W/O To Terrace, Combined w/Dining, Large Window
Dimensions 10.83 x 10.01 feet
108.41 sqft
Primary Bedroom
Large Window, Walk-In Closet(s), 3 Pc Ensuite
Dimensions 10.01 x 9.51 feet
95.2 sqft
Similar Properties(No results)
Mortgage Calculator
Calculate your estimated monthly mortgage payment
Price
$577,800
$
%
%
Total cost of mortgage
$0
Monthly payment
By clicking Save, we will calculate your estimated mortgage for all properties using the saved values (down payment percentage, interest rate, and amortization).
The accuracy and applicability of this calculator are not guaranteed.
.png)