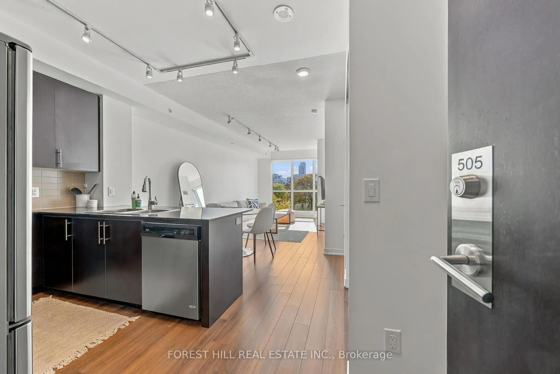
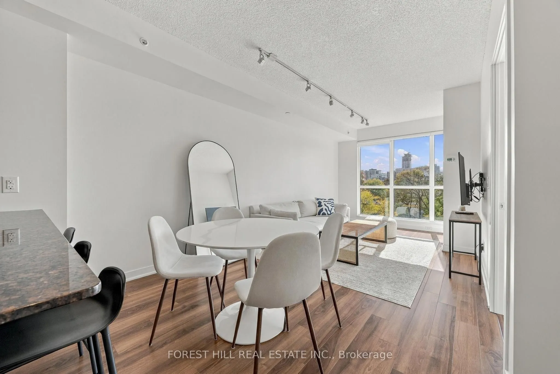
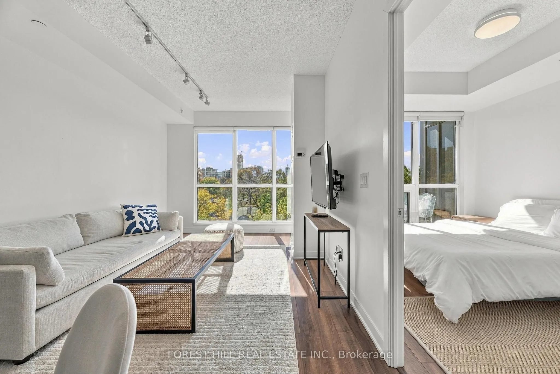
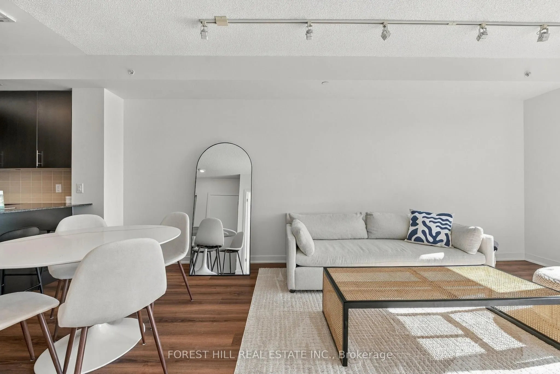
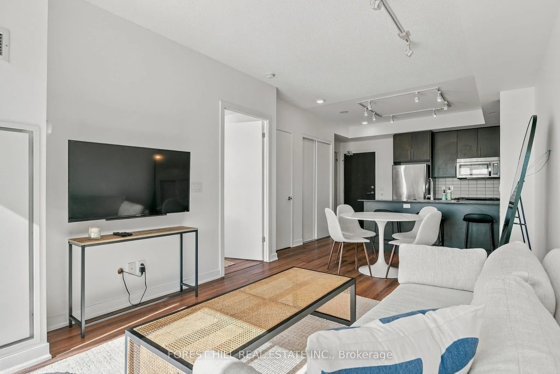
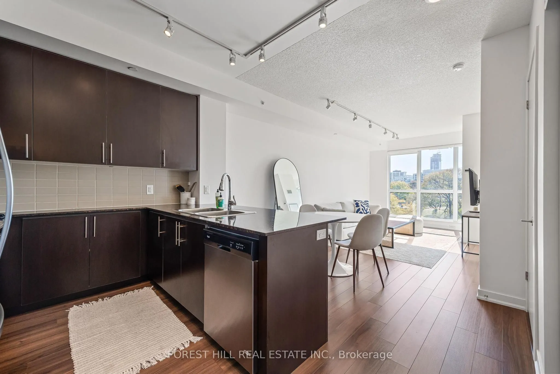
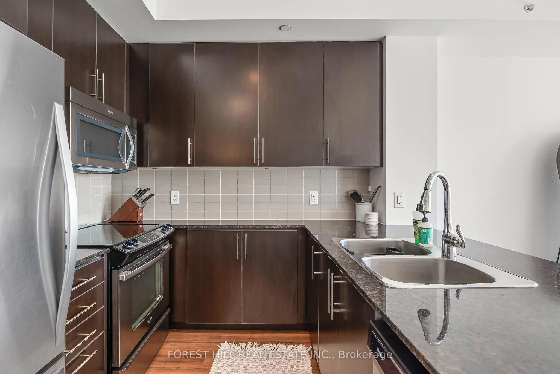
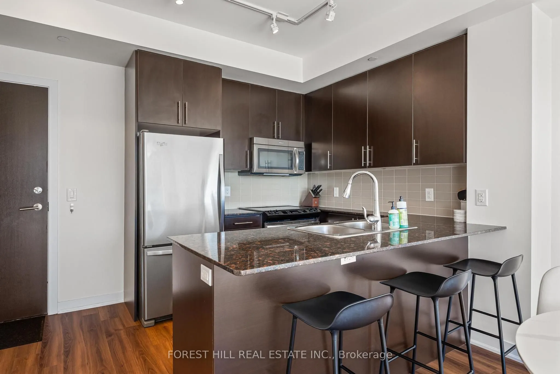
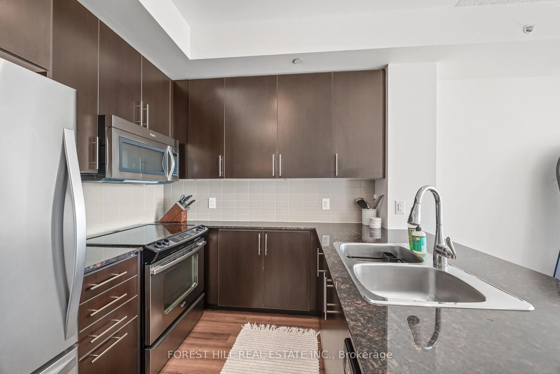
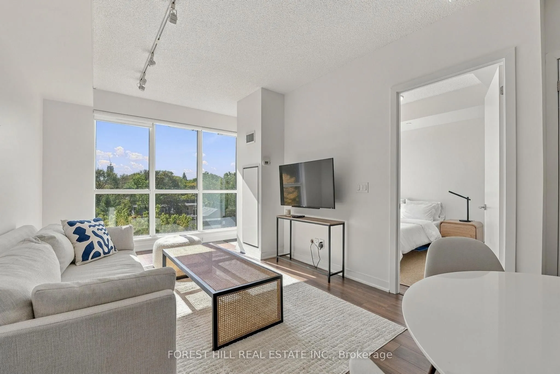
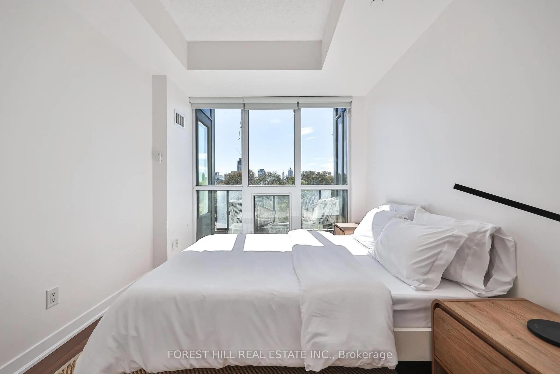
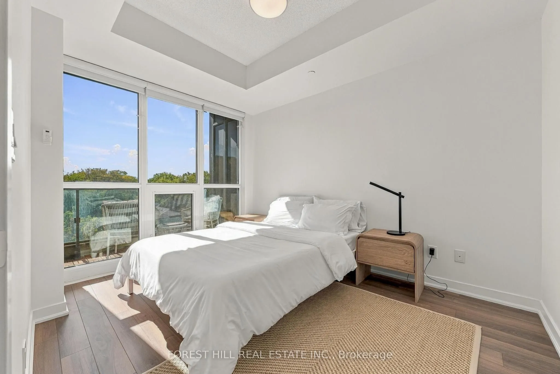
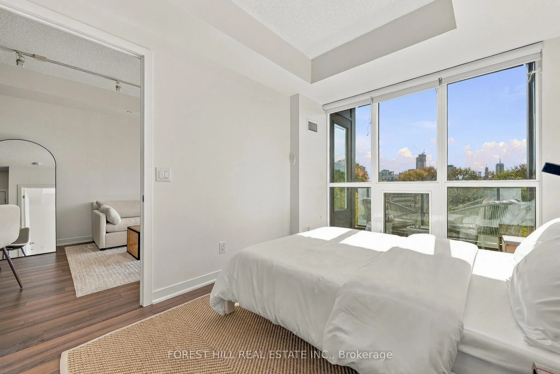
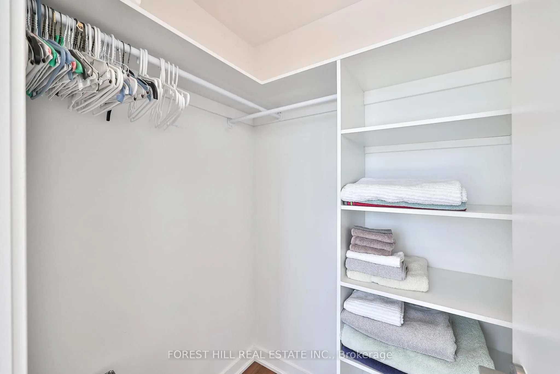
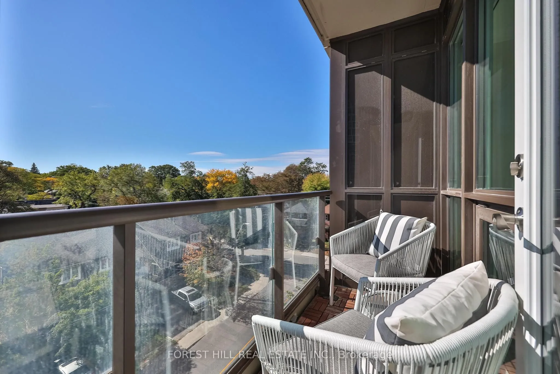
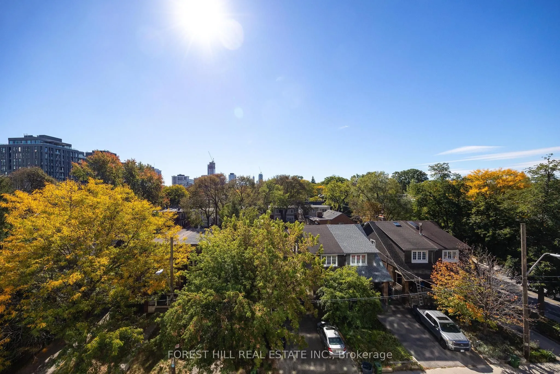
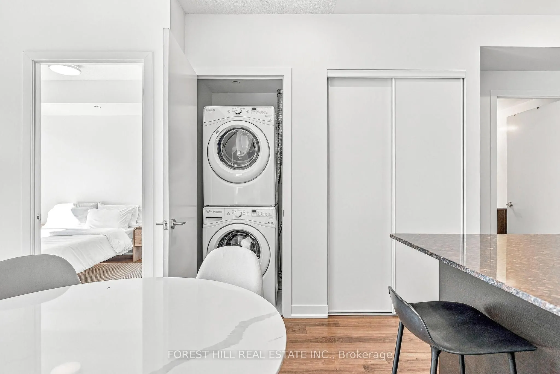
This stunning suite in a boutique building is perfectly nestled in a serene residential enclave yet steps to the Yonge Street lifestyle. This is the premier one bedroom floor plan of the building with a full and fabulous kitchen featuring a substantial island with seating and full size appliances an...d cabinetry. This professionally designed suite comes furnished and ready to enjoy. 9 foot ceilings and wall to wall, floor to ceiling glass provides an abundance of natural light which cascades through the living space and bedroom beautifully. Rich wood tones, crisp white walls, ambient lighting fill the suite with a "feel good" energy. The bedroom with coffered ceiling features stunning views and a walk in closet which offers a custom shelving system. The south views are spectacular through all 4 seasons. From an autumnal show of changing leaves in the fall and a winter wonderland of snowy tree-tops in the cold months to lush greenery in spring and summer, the show will never cease to impress. The balcony allows you to enjoy these unobstructed views outdoors with morning coffee or evening wine. Walk to Yonge and Eglinton, Yonge and St Clair, Summerhill, movie theatres, restaurants, shops, parks and transit. This suite comes with 1 car parking.
Full Property Details
Interior
Bedrooms
1
Total Bedrooms
1
Washrooms
1
Square Footage
600-699 sqft
Basement
None
Heating Source
Gas
Heating Fuel
Forced Air
Air Conditioning
Central Air
Family Room
No
Kitchens
1
Total Kitchens
1
Fireplace Features
No
Bedrooms
1
Total Bedrooms
1
Washrooms
1
Square Footage
600-699 sqft
Basement
None
Heating Source
Gas
Heating Fuel
Forced Air
Air Conditioning
Central Air
Family Room
No
Kitchens
1
Total Kitchens
1
Fireplace Features
No
Exterior
Driveway
Underground
Parking Spaces
1
Total Parking Spaces
1.00
Parking Description
Underground
Garage Spaces
1
Balcony
Open
Driveway
Underground
Parking Spaces
1
Total Parking Spaces
1.00
Parking Description
Underground
Garage Spaces
1
Balcony
Open
Building Description
Style
Apartment
Home Type
Condo
Subtype
Condo Apartment
Property Orientation
South
Exterior Finish
Brick,Concrete
Possession Date
1/1/2027
Locker
Owned
Style
Apartment
Home Type
Condo
Subtype
Condo Apartment
Property Orientation
South
Exterior Finish
Brick,Concrete
Possession Date
1/1/2027
Locker
Owned
Community
Community
Yonge-Eglinton
Community
Yonge-Eglinton
Taxes & Fees
Occupancy
Owner
Water
Included
Occupancy
Owner
Water
Included
Other
Pets
Yes-with Restrictions
Pets
Yes-with Restrictions
Room Types
Dining Room
Hardwood Floor, Open Concept, Combined w/Living
Dimensions 14.99 x 9.42 feet
141.21 sqft
Kitchen
Granite Counters, Breakfast Bar, Stainless Steel Appl
Dimensions 18.67 x 12.17 feet
227.21 sqft
Living Room
Hardwood Floor, Window Floor to Ceiling, South View
Dimensions 10.6 x 15.85 feet
168.01 sqft
Primary Bedroom
Hardwood Floor, Walk-In Closet(s), Window Floor to Ceiling
.png)