
$509,000
53 Arthur Street S 415, Guelph, ON N1E 0P5, Guelph
2 bd · 2 ba · 950 sqft
$509,000
53 Arthur Street S 415, Guelph, ON N1E 0P5, Guelph
- Bedrooms
- 2
- Bathrooms
- 2
- Size
- 950 sqft
- Type
- Condo Apartment
- Property taxes (2026)
- $5,514 / year
- MLS® Number
- X14191310
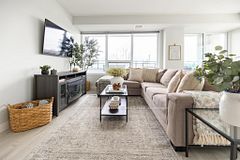
The condo you've been waiting for is priced to sell! This corner unit in the sought after Metalworks community boasts two beautiful window walls with expansive city views, 2 bedrooms, 2 bathrooms and a private balcony that offers a quiet retreat away from neighbouring units. It also comes paired with a large heated storage locker and 1 underground parking space. Having only ever had one owner, unit 415 shows its pride of ownership through its well kept condition and thoughtful upgrades. This unit is entirely carpet free with laminate and tile flooring throughout, mirrored closet doors and a large walk-in glass shower in the primary ensuite. Metalworks residents get peace of mind from on-site security, a safe and secure point of entry and a professional building manager. They also share a wide array of amenities across the current 3 buildings. With a fully equipped gym, a pet spa, a library and a speakeasy lounge, there is no shortage of spaces to explore and community events to enjoy. Beautiful guest suites and event rooms are available to share with family & friends. Nestled next to the river, the Arthur St South location in Guelph's downtown core lets you walk to the GO Station for an easy commute and gives you quick access to restaurants, shopping and day to day conveniences.
Listing history
| Date | Event | Details |
|---|---|---|
| Nov 18, 2026 | Listed | $509,000 |
Shows changes recorded since this listing was first synced to this site, so it may not include earlier activity. Sold and off-market history is available to signed-in visitors.
Listed by Coldwell Banker Neumann Real Estate
Listing data via AMPRE:TRREB; courtesy of Coldwell Banker Neumann Real Estate.
Similar homes in Guelph

$384,900
55 YARMOUTH Street 803, Guelph, ON N1H 4G8, Guelph
2 bd · 1 ba · 1,100 sqft
MLS® X14200832 · Coldwell Banker Neumann Real Estate
Listing data via AMPRE:TRREB; courtesy of Coldwell Banker Neumann Real Estate.

$482,900
26 Ontario Street 221, Guelph, ON N1E 7K1, Guelph
1 bd · 1 ba · 750 sqft
MLS® X14197544 · Coldwell Banker Neumann Real Estate
Listing data via AMPRE:TRREB; courtesy of Coldwell Banker Neumann Real Estate.

$524,999
35 Kingsbury Square 121, Guelph, ON N1L 0J4, Guelph
2 bd · 2 ba · 850 sqft
MLS® X14194630 · Royal LePage Royal City Realty
Listing data via AMPRE:TRREB; courtesy of Royal LePage Royal City Realty.
The listing data is provided under copyright by the Toronto Regional Real Estate Board (TRREB). The information provided herein must only be used by consumers that have a bona fide interest in the purchase, sale or lease of real estate and may not be used for any commercial purpose or any other purpose. The data is deemed reliable but is not guaranteed accurate by TRREB. The trademarks REALTOR®, REALTORS® and the REALTOR® logo are controlled by The Canadian Real Estate Association (CREA) and identify real estate professionals who are members of CREA. The trademarks MLS®, Multiple Listing Service® and the associated logos are owned by CREA and identify the quality of services provided by real estate professionals who are members of CREA.