

$479,900
44 Schade Street, West Perth, ON N0K 1P0, West Perth
5 bd · 2 ba · 1,300 sqft
$479,900
44 Schade Street, West Perth, ON N0K 1P0, West Perth
- Bedrooms
- 5
- Bathrooms
- 2
- Size
- 1,300 sqft
- Type
- Detached
- Property taxes (2025)
- $1,701 / year
- MLS® Number
- X13883856
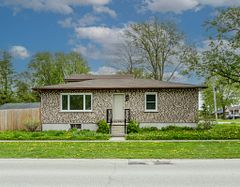
Welcome to 44 Schade Street in the village of Monkton. This 1 1/2 storey home offers 1,427 sq ft above grade with 4 bedrooms upstairs and 2 bathrooms. The main floor has a bright living room with vinyl plank flooring, a separate dining room with patio doors to the back deck, a kitchen with oak cabinetry, and a full 4-piece bath with main-floor laundry. Upstairs are four bedrooms, including a carpeted primary bedroom, and a 3-piece bath. The basement is partly finished with a rec room, a bedroom and a den, plus utility space and direct access to the attached garage. Updates include a steel roof, vinyl plank flooring and a new front deck and stairs. Outside you will find aluminum siding, a gravel drive with parking for two plus the attached one-car garage, a fenced back deck and a 63 x 108 ft lot. Propane forced-air furnace, electric water heater, 100 amp panel, and a private well and septic system on the property. The home is vacant and easy to show. Book your private showing today!
Listing history
| Date | Event | Details |
|---|---|---|
| Oct 8, 2026 | Listed | $479,900 |
Shows changes recorded since this listing was first synced to this site, so it may not include earlier activity. Sold and off-market history is available to signed-in visitors.
Listed by eXp Realty
Listing data via AMPRE:TRREB; courtesy of eXp Realty.
Similar homes in West Perth

$479,000
3990 Perth Road 180, West Perth, ON N0K 1E0, West Perth
4 bd · 2 ba · 1,750 sqft
MLS® X14143186 · Coldwell Banker All Points-Festival City Realty
Listing data via AMPRE:TRREB; courtesy of Coldwell Banker All Points-Festival City Realty.
$539,900
6998 St. Patrick Street, West Perth, ON N0K 1E0, West Perth
3 bd · 2 ba · 1,750 sqft
MLS® X14142116 · CHESTNUT PARK REALTY(SOUTHWESTERN ONTARIO) LTD
Listing data via AMPRE:TRREB; courtesy of CHESTNUT PARK REALTY(SOUTHWESTERN ONTARIO) LTD.

$599,000
51 Schade Street, West Perth, ON N0K 1P0, West Perth
5 bd · 3 ba · 1,300 sqft
MLS® X14135122 · RE/MAX REAL ESTATE CENTRE INC.
Listing data via AMPRE:TRREB; courtesy of RE/MAX REAL ESTATE CENTRE INC..
The listing data is provided under copyright by the Toronto Regional Real Estate Board (TRREB). The information provided herein must only be used by consumers that have a bona fide interest in the purchase, sale or lease of real estate and may not be used for any commercial purpose or any other purpose. The data is deemed reliable but is not guaranteed accurate by TRREB. The trademarks REALTOR®, REALTORS® and the REALTOR® logo are controlled by The Canadian Real Estate Association (CREA) and identify real estate professionals who are members of CREA. The trademarks MLS®, Multiple Listing Service® and the associated logos are owned by CREA and identify the quality of services provided by real estate professionals who are members of CREA.