
$1
11511 Winston Churchill Boulevard, Brampton, ON L7A 0A3, Brampton
6 bd · 3 ba · 4,250 sqft
$1
11511 Winston Churchill Boulevard, Brampton, ON L7A 0A3, Brampton
- Bedrooms
- 6
- Bathrooms
- 3
- Size
- 4,250 sqft
- Type
- Detached
- Property taxes (2026)
- $7,971 / year
- MLS® Number
- W13767496
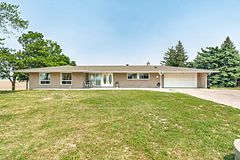
Welcome to your dream home! This spacious and bright custom-built ranch bungalow, nestled on a sprawling half-acre lot, offers breathtaking, unobstructed panoramic views. Prepare to be captivated by the fabulous open-concept living and dining areas, bathed in natural light thanks to oversized windows and sliding doors that lead to a generously sized deck - perfect for entertaining or simply relaxing and soaking in the scenery. The brand-new custom kitchen is a chef's delight, boasting built-in appliances, a massive island, and stunning quartz countertops and backsplash. Modern Zebra blinds add a touch of contemporary elegance. Beyond the kitchen, you'll find a separate walk-in pantry and a convenient mudroom with garage access. The master bedroom is a true retreat, featuring a luxurious 5-piece ensuite, a walk-in closet with a custom organizer system, and private access to the deck. The walk-out basement offers even more living space with an open-concept great room with a cozy fireplace, huge windows, a sliding door leading to a patio, a wet bar/potential kitchen, and large bedrooms. It also boasts a separate entrance, providing flexibility for multi-generational living or potential rental income. This fully updated and renovated modern family home offers 6 bedrooms, 3 full bathrooms, and the convenience of 2 separate laundry rooms on each level. Additional features include a cold room, an energy-efficient Geothermal heating and cooling system, a water softener, and two electrical panels (100 amp on the main level, 200 amp on the lower level).The oversized garage includes a workshop and an additional side door. Located just minutes away from all amenities, major highways, Georgetown, and the GO station, and situated on a convenient school bus route, this is truly an exceptional opportunity.
Listing history
| Date | Event | Details |
|---|---|---|
| Sep 10, 2026 | Listed | $1 |
Shows changes recorded since this listing was first synced to this site, so it may not include earlier activity. Sold and off-market history is available to signed-in visitors.
Listed by Royal LePage Meadowtowne Realty Inc., Brokerage
Listing data via AMPRE:TRREB; courtesy of Royal LePage Meadowtowne Realty Inc., Brokerage.
Similar homes in Brampton

$1
131 Ecclestone Drive, Brampton, ON L6X 3P7, Brampton
5 bd · 4 ba · 1,750 sqft
MLS® W14170744 · INITIA REAL ESTATE (ONTARIO) LTD
Listing data via AMPRE:TRREB; courtesy of INITIA REAL ESTATE (ONTARIO) LTD.

$1
9574 The Gore Road, Brampton, ON L6P 0A8, Brampton
8 bd · 6 ba · 3,250 sqft
MLS® W14094894 · CENTURY 21 GREEN REALTY INC.
Listing data via AMPRE:TRREB; courtesy of CENTURY 21 GREEN REALTY INC..

$849,900
23 Jade Crescent, Brampton, ON L6S 3G9, Brampton
6 bd · 3 ba · 1,750 sqft
MLS® W14190108 · HOMELIFE LANDMARK REALTY INC.
Listing data via AMPRE:TRREB; courtesy of HOMELIFE LANDMARK REALTY INC..
The listing data is provided under copyright by the Toronto Regional Real Estate Board (TRREB). The information provided herein must only be used by consumers that have a bona fide interest in the purchase, sale or lease of real estate and may not be used for any commercial purpose or any other purpose. The data is deemed reliable but is not guaranteed accurate by TRREB. The trademarks REALTOR®, REALTORS® and the REALTOR® logo are controlled by The Canadian Real Estate Association (CREA) and identify real estate professionals who are members of CREA. The trademarks MLS®, Multiple Listing Service® and the associated logos are owned by CREA and identify the quality of services provided by real estate professionals who are members of CREA.