

$649,800
39 Camelot Way, Markham, ON L3P 3W2, Markham
3 bd · 2 ba · 1,300 sqft
$649,800
39 Camelot Way, Markham, ON L3P 3W2, Markham
- Bedrooms
- 3
- Bathrooms
- 2
- Size
- 1,300 sqft
- Type
- Condo Townhouse
- Property taxes (2025)
- $2,976 / year
- MLS® Number
- N14180060
Welcome to the charm and comfort of Markham Village! Set in an established neighbourhood surrounded by mature trees, this inviting 3-bedroom condo townhouse offers the space, flexibility, and sense of community that make a house feel like home. The spacious primary bedroom features a dedicated dressing and storage area, while two additional bedrooms provide plenty of room for family, guests, or a home office. Downstairs, the finished basement offers valuable extra living space, perfect for movie nights, a playroom, home gym, or whatever suits your lifestyle. Step outside to your private fenced backyard, where summer barbecues, morning coffee, and quiet evenings can become part of your everyday routine. With the convenience of condo townhouse living and the opportunity to add your own personal touches over time, this home offers a wonderful balance of comfort, practicality, and potential. Whether you're buying your first home, growing your family, or looking to simplify without sacrificing space, there's a lot to appreciate here. Come experience what makes Markham Village such a special place to call home! Surrounded By Parks, Trails, Schools And Recreation, With Markham Stouffville Hospital, Markham GO, YRT/VIVA Transit And Hwy 407 All Close By. A Fantastic Opportunity To Enjoy A Comfortable, Low-Maintenance Lifestyle In A Well-Connected Markham location!
Listing history
| Date | Event | Details |
|---|---|---|
| Nov 13, 2026 | Listed | $649,800 |
Shows changes recorded since this listing was first synced to this site, so it may not include earlier activity. Sold and off-market history is available to signed-in visitors.
Listed by RE/MAX HALLMARK REALTY LTD.
Listing data via AMPRE:TRREB; courtesy of RE/MAX HALLMARK REALTY LTD..
Similar homes in Markham

$699,000
362 Arthur Bonner Avenue, Markham, ON L6B 1N2, Markham
4 bd · 3 ba · 1,500 sqft
MLS® N14179012 · TRADEWORLD REALTY INC
Listing data via AMPRE:TRREB; courtesy of TRADEWORLD REALTY INC.
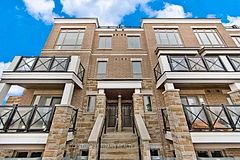
$599,000
60 Dunsheath Way 720, Markham, ON L6B 1N3, Markham
2 bd · 2 ba · 1,100 sqft
MLS® N14175136 · CENTURY 21 TITANS REALTY INC.
Listing data via AMPRE:TRREB; courtesy of CENTURY 21 TITANS REALTY INC..

$799,000
65 Quail Valley Lane 55, Markham, ON L3T 4R4, Markham
2 bd · 3 ba · 1,900 sqft
MLS® N14174364 · RE/MAX EXCEL REALTY LTD.
Listing data via AMPRE:TRREB; courtesy of RE/MAX EXCEL REALTY LTD..
The listing data is provided under copyright by the Toronto Regional Real Estate Board (TRREB). The information provided herein must only be used by consumers that have a bona fide interest in the purchase, sale or lease of real estate and may not be used for any commercial purpose or any other purpose. The data is deemed reliable but is not guaranteed accurate by TRREB. The trademarks REALTOR®, REALTORS® and the REALTOR® logo are controlled by The Canadian Real Estate Association (CREA) and identify real estate professionals who are members of CREA. The trademarks MLS®, Multiple Listing Service® and the associated logos are owned by CREA and identify the quality of services provided by real estate professionals who are members of CREA.