

$799,000
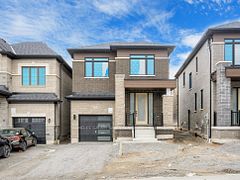
1522 Elmsley Drive, Pickering, ON L1X 0B5, Pickering
4 bd · 3 ba · 1,750 sqft
$799,000
1522 Elmsley Drive, Pickering, ON L1X 0B5, Pickering
- Bedrooms
- 4
- Bathrooms
- 3
- Size
- 1,750 sqft
- Type
- Detached
- Property taxes (2025)
- $6,621 / year
- MLS® Number
- E14189950
Welcome to 1522 Elmsley Drive, ideally situated in Pickering's sought-after Duffin Heights community. This inviting home offers a functional layout designed for comfortable everyday living and entertaining. Enjoy a family-friendly neighbourhood close to parks, schools, shopping, dining, public transit and major commuter routes. A wonderful opportunity to make your move in one of Pickering's growing communities.
Listing history
| Date | Event | Details |
|---|---|---|
| Nov 17, 2026 | Listed | $799,000 |
Shows changes recorded since this listing was first synced to this site, so it may not include earlier activity. Sold and off-market history is available to signed-in visitors.
Listed by ROYAL LEPAGE IGNITE REALTY
Listing data via AMPRE:TRREB; courtesy of ROYAL LEPAGE IGNITE REALTY.
Similar homes in Pickering
$899,000
2966 Seagrass Street, Pickering, ON L1X 0P7, Pickering
3 bd · 3 ba · 1,750 sqft
MLS® E14185202 · HOMELIFE GALAXY BALU`S REALTY LTD.
Listing data via AMPRE:TRREB; courtesy of HOMELIFE GALAXY BALU`S REALTY LTD..

$972,000
1105 Benton Crescent, Pickering, ON L1X 1N7, Pickering
4 bd · 3 ba · 2,250 sqft
MLS® E14182636 · The Nook Realty Inc.
Listing data via AMPRE:TRREB; courtesy of The Nook Realty Inc..

$898,000
787 Sheppard Avenue, Pickering, ON L1G 1V4, Pickering
4 bd · 2 ba · 1,750 sqft
MLS® E14182086 · RE/MAX ACE REALTY INC.
Listing data via AMPRE:TRREB; courtesy of RE/MAX ACE REALTY INC..
The listing data is provided under copyright by the Toronto Regional Real Estate Board (TRREB). The information provided herein must only be used by consumers that have a bona fide interest in the purchase, sale or lease of real estate and may not be used for any commercial purpose or any other purpose. The data is deemed reliable but is not guaranteed accurate by TRREB. The trademarks REALTOR®, REALTORS® and the REALTOR® logo are controlled by The Canadian Real Estate Association (CREA) and identify real estate professionals who are members of CREA. The trademarks MLS®, Multiple Listing Service® and the associated logos are owned by CREA and identify the quality of services provided by real estate professionals who are members of CREA.