
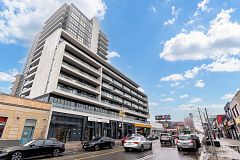
$580,000
1603 Eglinton Avenue W 507, Toronto, ON M6E 0A1, Toronto C03
2 bd · 2 ba · 750 sqft
$580,000
1603 Eglinton Avenue W 507, Toronto, ON M6E 0A1, Toronto C03
- Bedrooms
- 2
- Bathrooms
- 2
- Size
- 750 sqft
- Type
- Condo Apartment
- Property taxes (2026)
- $3,076 / year
- MLS® Number
- C13757646
Sophisticated 2-Bedroom, 2-Bathroom , 1 parking, 1 locker Suite at Empire Midtown! This stunning west-facing unit features $$$$ in premium builder upgrades, enhancing its sleek, modern finishes. Spanning a well layed out floorplan the suite offers flooring throughout, two walkouts to a spacious balcony. The contemporary kitchen is equipped with stainless steel appliances, ample storage in the unit and second bedroom, plus a walk-in closet in the primary suite. Amazing Location! Situated directly across from the Oakwood LRT Station, just an 8-minute walk to the TTC subway, and minutes to Highway 401. Building Amenities: 24-hour concierge, party room with kitchen & dining area, fitness center, two guest suites, bike storage, and an outdoor landscaped terrace with BBQ. Inclusions: Stainless steel fridge, stove, dishwasher, microwave, full-sized washer & dryer, all light fixtures, and window coverings.
Listing history
| Date | Event | Details |
|---|---|---|
| Sep 8, 2026 | Listed | $580,000 |
Shows changes recorded since this listing was first synced to this site, so it may not include earlier activity. Sold and off-market history is available to signed-in visitors.
Listed by ROYAL LEPAGE SIGNATURE REALTY
Listing data via AMPRE:TRREB; courtesy of ROYAL LEPAGE SIGNATURE REALTY.
Similar homes in Toronto C03

$553,900
530 St Clair Avenue W 1401, Toronto, ON M6C 0A2, Toronto C03
1 bd · 1 ba · 750 sqft
MLS® C14186002 · RE/MAX HALLMARK REALTY LTD.
Listing data via AMPRE:TRREB; courtesy of RE/MAX HALLMARK REALTY LTD..

$449,900
1603 Eglinton Avenue W 1505, Toronto, ON M6E 0A1, Toronto C03
2 bd · 1 ba · 650 sqft
MLS® C14181794 · TFN REALTY INC.
Listing data via AMPRE:TRREB; courtesy of TFN REALTY INC..

$459,999
15 Maplewood Avenue PH 6, Toronto, ON M6C 4B4, Toronto C03
2 bd · 1 ba · 639 sqft
MLS® C14178370 · ROYAL LEPAGE NRC REALTY
Listing data via AMPRE:TRREB; courtesy of ROYAL LEPAGE NRC REALTY.
The listing data is provided under copyright by the Toronto Regional Real Estate Board (TRREB). The information provided herein must only be used by consumers that have a bona fide interest in the purchase, sale or lease of real estate and may not be used for any commercial purpose or any other purpose. The data is deemed reliable but is not guaranteed accurate by TRREB. The trademarks REALTOR®, REALTORS® and the REALTOR® logo are controlled by The Canadian Real Estate Association (CREA) and identify real estate professionals who are members of CREA. The trademarks MLS®, Multiple Listing Service® and the associated logos are owned by CREA and identify the quality of services provided by real estate professionals who are members of CREA.